39 Trenholme Crescent, Hamilton, ON L8W 2L4
Listing courtesy of Royal LePage State Realty Inc..
- $779,000
- 3
- BD
- 2
- BA
- 1,330
- SqFt










- List Price
- $779,000
- Status
- ACTIVE
- Days on Market
- 111
- Price Change
- ▼ $16,000 1779487183
- MLS® #
- 40817529
- Subtype
- Residential
- Style
- Bungalow
- Year Built
- 1987
- Bedrooms
- 3
- Bathrooms
- 2
- Full Baths
- 2
- Living Area
- 1,330
- Lot Size
- 4,356
- Acres
- 0.10
- Subdivision
- 263 - Trenholme
- Neighborhood
- 263 - Trenholme
- MLS Area Major
- Hamilton
Property Description
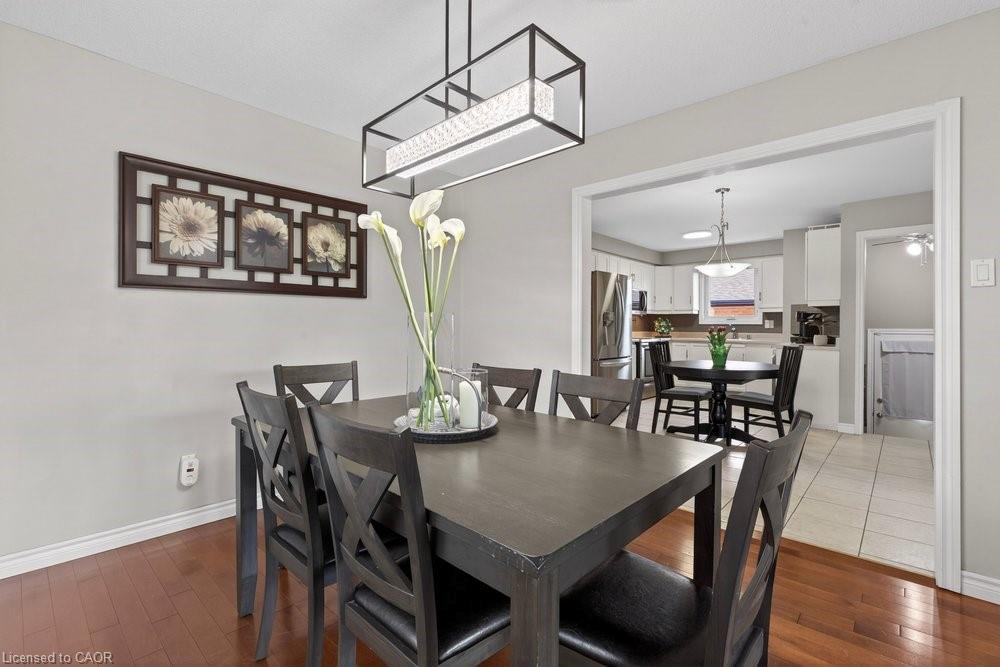
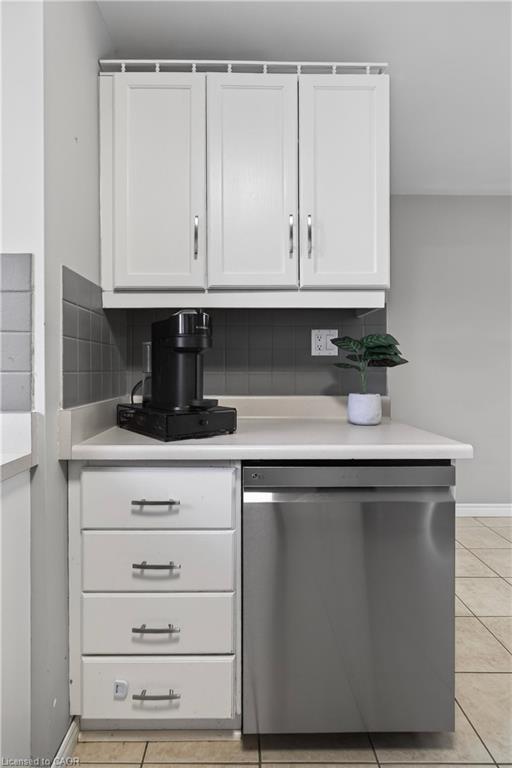
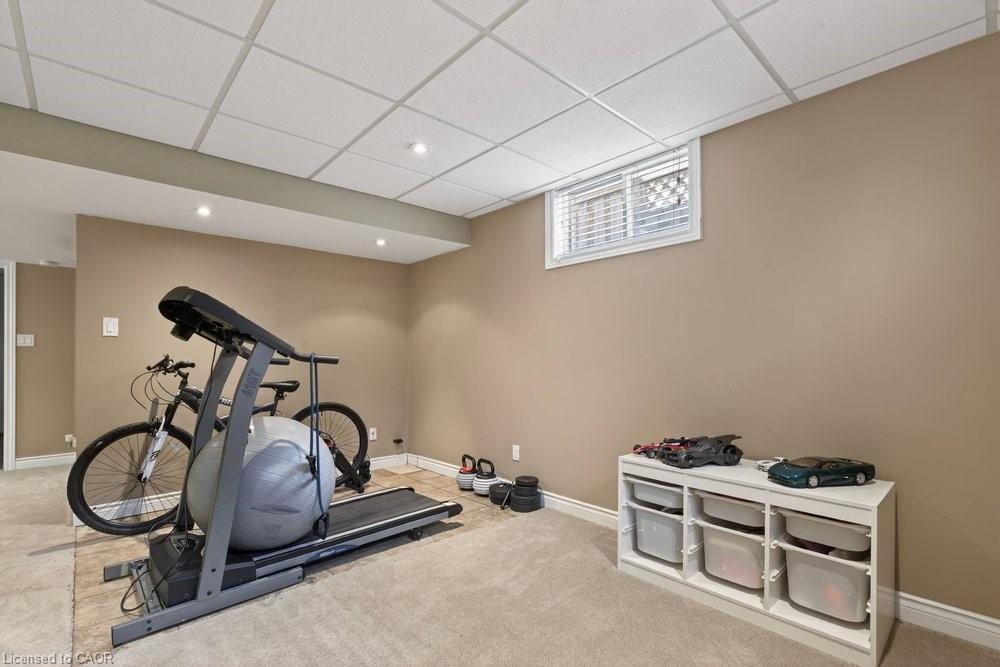
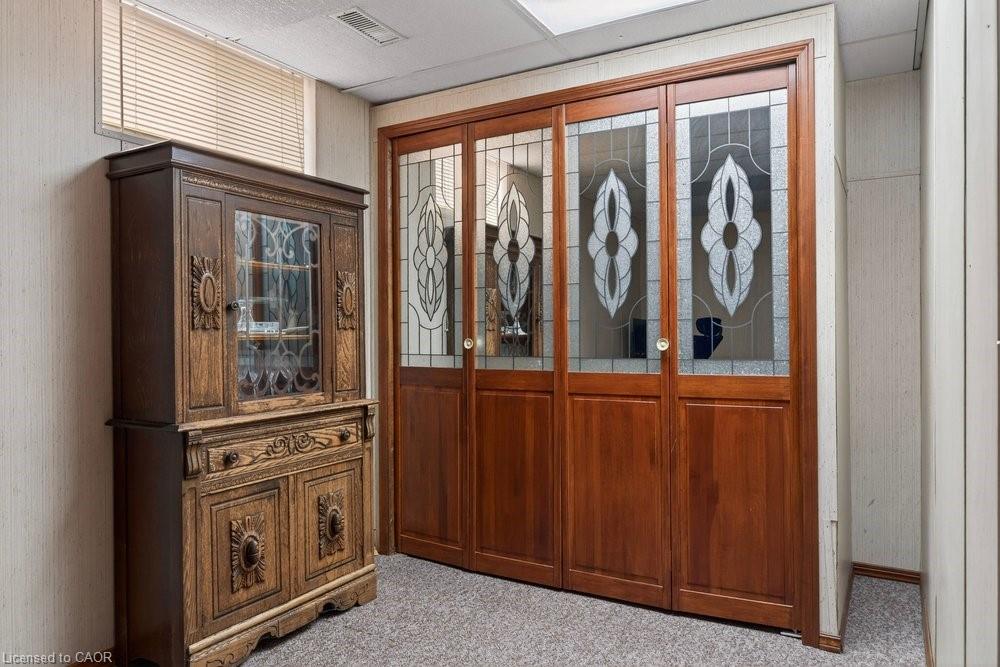
Welcome to 39 Trenholme Crescent, set in a quiet, family-friendly neighbourhood on Hamilton’s desirable East Mountain, close to parks, schools, and trails. A welcoming foyer leads into a bright main level featuring hardwood floors, a spacious living room, dining room, and an eat-in kitchen with plenty of cabinet space. Enjoy one-floor living with three spacious bedrooms showcasing updated flooring, along with a 4-piece bathroom on the main level. The finished lower level adds valuable living space with a recreation room featuring a rough-in for a wet bar. With a den, 3-piece bathroom, and separate entrance, there is in-law possibility. Additional features include an attached single garage with inside entry and an owned water purification system. The private backyard backs onto green space and features a generous deck with a hot tub and fire pit—perfect for relaxing or entertaining. Ideal for empty nesters, young families, or anyone seeking one-floor living with additional space. Located near Albion Falls, the Niagara Escarpment, the Twin Pad Arena, and nearby trails, this location supports an active, healthy lifestyle in a well-established community.
/u.realgeeks.media/haltonregionhomesearch/LW-Logo-White.png)
Additional Information
- Interior Features
- Central Vacuum, Auto Garage Door Remote(s), In-law Capability, Water Meter, Work Bench
- Exterior Features
- Lighting, Privacy, Year Round Living
- Property Description
- Bungalow
- Zoning
- C
- Appliances
- Water Heater, Water Purifier, Built-in Microwave, Dishwasher, Dryer, Refrigerator, Stove, Washer
- Heating
- Forced Air, Natural Gas
- Air Conditioning
- Central Air
- Roof
- Asphalt Shing
- Foundation
- Poured Concrete
- Parking Features
- Attached Garage, Garage Door Opener, Inside Entry
- Garage Spaces
- 1
- Elementary School
- Lisgar\St. Margaret Mary
- High School
- Sherwood\ St. Jean De Brébeuf
- View
- Garden, Skyline
Mortgage Calculator
The data relating to real estate on this web site comes in part from the Internet Data Exchange (IDX) program of the London and St. Thomas Association of REALTORS®. The information herein is believed to be accurate and timely, but no warranty as such is expressed or implied.The trademarks MLS®, Multiple Listing Service® and the associated logos are owned by The Canadian Real Estate Association (CREA) and identify the quality of services provided by real estate professionals who are members of CREA. Used under license.Trademarks owned or controlled by The Canadian Real Estate Association. Used under license.
The information provided herein must only be used by consumers that have a bona fide interest in the purchase, sale, or lease of real estate and may not be used for any commercial purpose or any other purpose.