514 Wilson E Street, Ancaster, ON L9G 2C5
Listing courtesy of RE/MAX Escarpment Realty Inc..
- $1,399,000
- 3
- BD
- 3
- BA
- 2,113
- SqFt








- List Price
- $1,399,000
- Status
- ACTIVE
- Days on Market
- 119
- Price Change
- ▼ $50,900 1782510105
- MLS® #
- 40816900
- Subtype
- Residential
- Year Built
- 1927
- Bedrooms
- 3
- Bathrooms
- 3
- Full Baths
- 2
- Half Baths
- 1
- Living Area
- 2,113
- Subdivision
- 422 - Ancaster Heights/Mohawk Meadows/Maywood
- Neighborhood
- 422 - Ancaster Heights/Mohawk Meadows/Maywood
- MLS Area Major
- Hamilton
Property Description
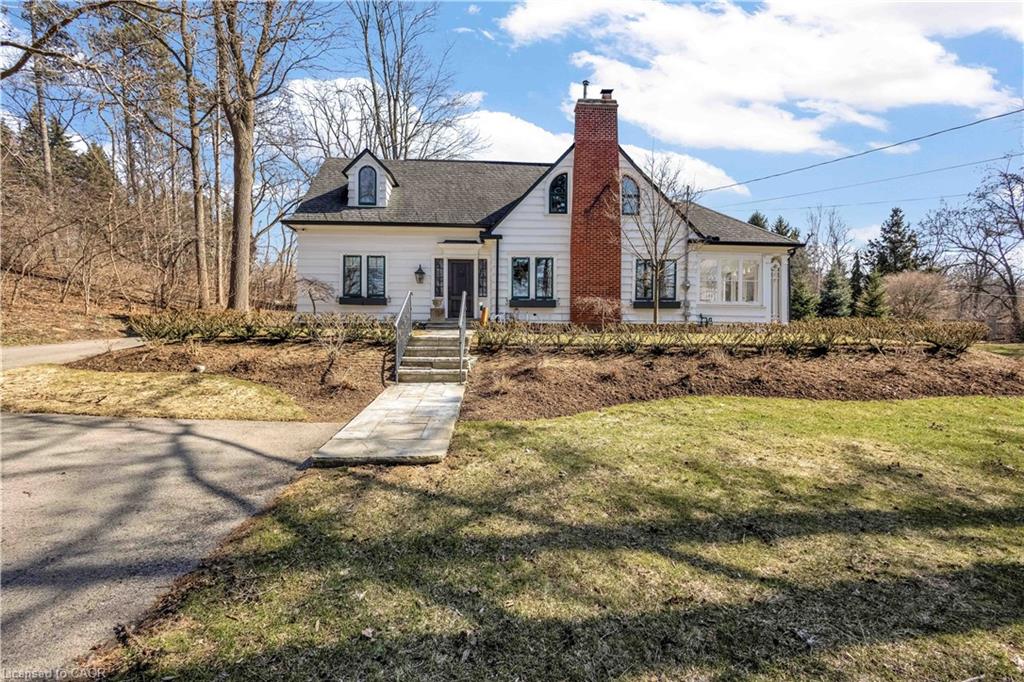
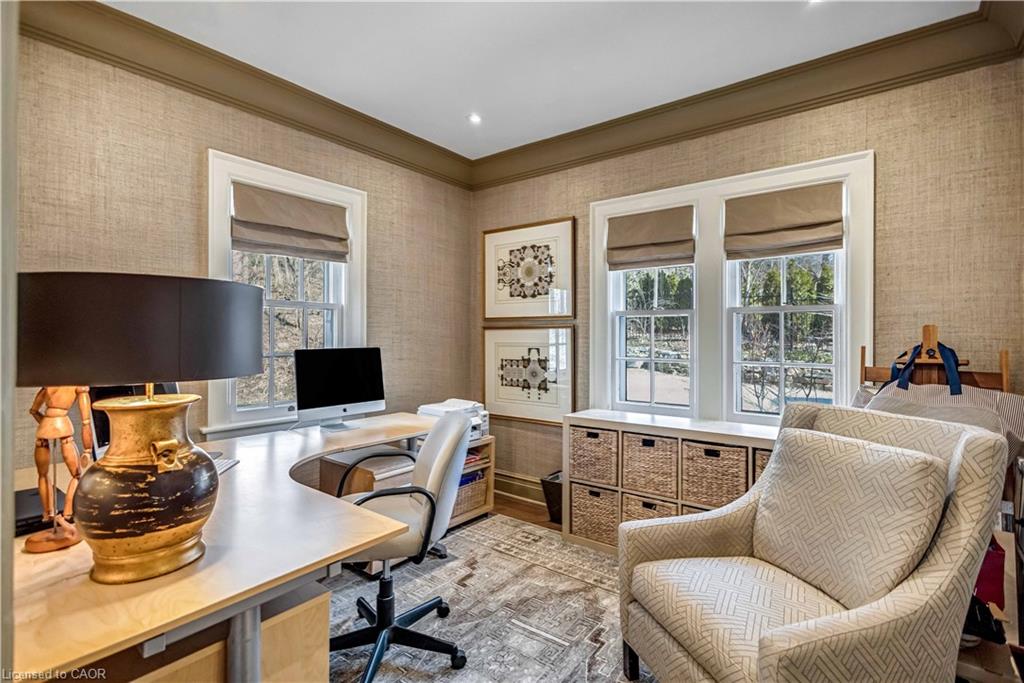
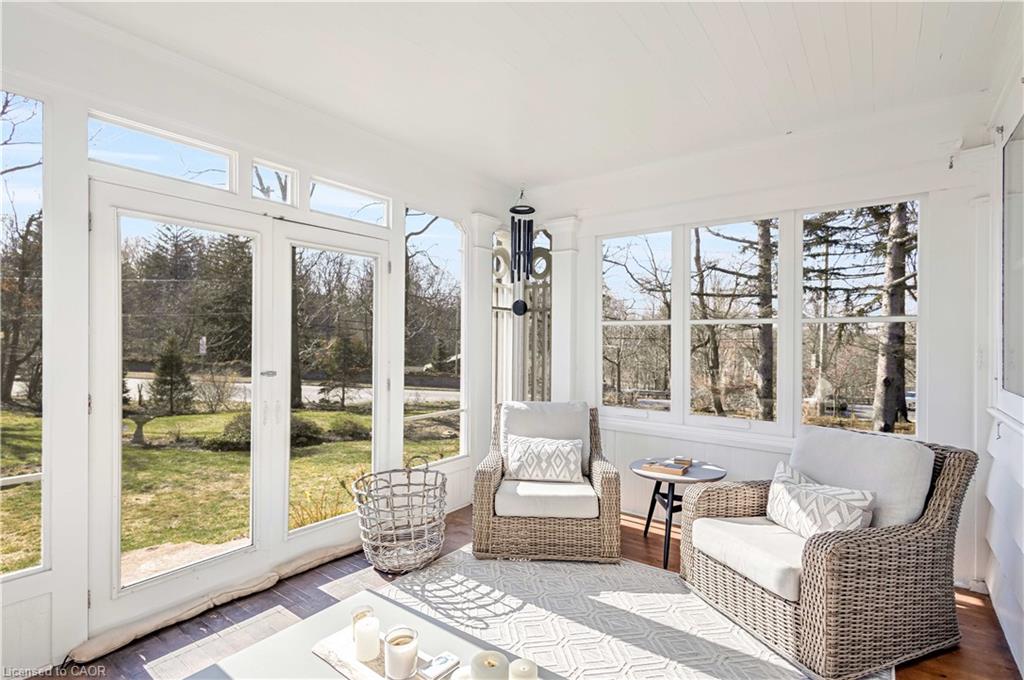
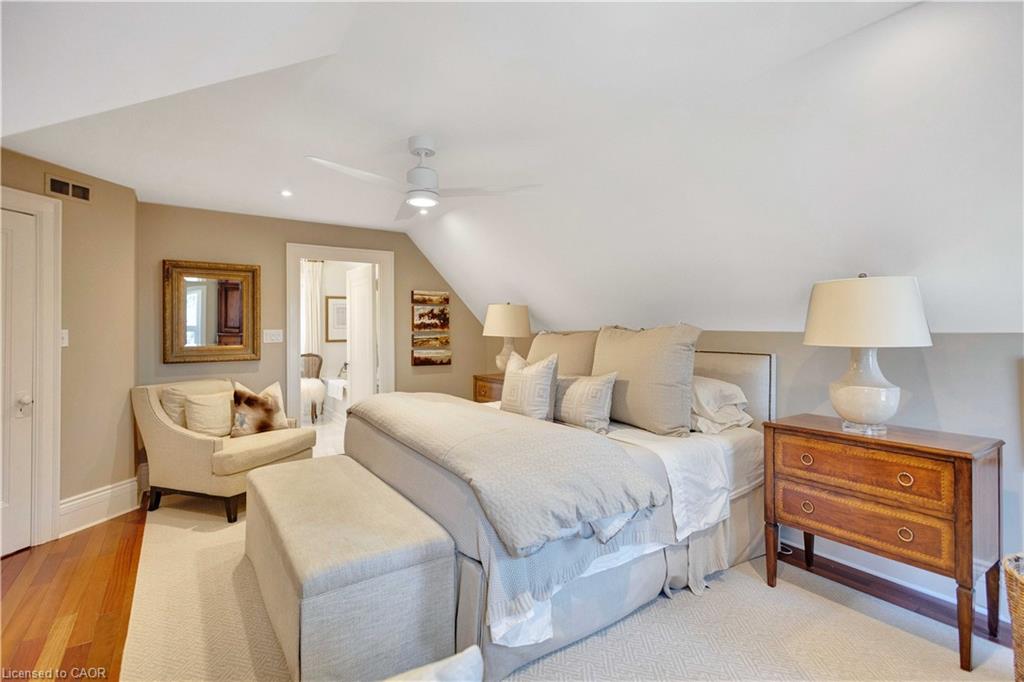
Welcome to your forever home at 514 Wilson Street East, ideally located in the heart of sought-after Ancaster. This architect designed 1927 stately residence seamlessly blends timeless charm with modern updates, offering a rare opportunity to own a truly special property rich in character and history. The second floor features three spacious bedrooms and two full bathrooms, including a beautifully updated primary ensuite complete with its own washer and dryer - adding everyday convenience to this thoughtfully designed space. The sun-filled main floor showcases elegant, traditional principal rooms, including a warm and inviting living room with a fireplace, a formal dining room perfect for hosting, a private office for working from home, and a cozy den for relaxing evenings. The stunning custom kitchen is a chefs dream, featuring built-in appliances, a large island for gathering, ample workspace, and a gas stove. Step outside to enjoy the covered, screened-in porch—an ideal spot for morning coffee or unwinding at the end of the day while taking in the peaceful surroundings. With countless upgrades and inclusions throughout, this architectural gem offers the perfect blend of classic beauty and modern comfort. Just steps away from shops, restaurants, library, Arts centre, Hamilton Golf and Country Club and much more! Homes like this rarely come available—don't miss your chance. Act fast!
/u.realgeeks.media/haltonregionhomesearch/LW-Logo-White.png)
Additional Information
- Interior Features
- High Speed Internet, Central Vacuum, Built-In Appliances, Ceiling Fan(s)
- Exterior Features
- Landscaped, Lawn Sprinkler System, Privacy
- Zoning
- D
- Appliances
- Water Heater Owned, Built-in Microwave, Dishwasher, Dryer, Hot Water Tank Owned, Refrigerator, Stove, Washer
- Heating
- Forced Air, Natural Gas
- Air Conditioning
- Central Air
- Roof
- Asphalt Shing
- Foundation
- Concrete Block
- Parking Features
- Detached Garage, Asphalt
- Garage Spaces
- 1
- Elementary School
- St Joachim, Rosseau, St Anns, Frank Panabaker, Ancaster Montessori
- High School
- Ancaster High, Bishop Tonnos
- View
- Trees/Woods
Mortgage Calculator
The data relating to real estate on this web site comes in part from the Internet Data Exchange (IDX) program of the London and St. Thomas Association of REALTORS®. The information herein is believed to be accurate and timely, but no warranty as such is expressed or implied.The trademarks MLS®, Multiple Listing Service® and the associated logos are owned by The Canadian Real Estate Association (CREA) and identify the quality of services provided by real estate professionals who are members of CREA. Used under license.Trademarks owned or controlled by The Canadian Real Estate Association. Used under license.
The information provided herein must only be used by consumers that have a bona fide interest in the purchase, sale, or lease of real estate and may not be used for any commercial purpose or any other purpose.