369 George N Street Unit 2, Cambridge, ON N1S 4X7
Listing courtesy of ROYAL LEPAGE CROWN REALTY SERVICES.
- $975,000
- 3
- BD
- 3
- BA
- 1,643
- SqFt










- List Price
- $975,000
- Status
- CONDITIONAL
- Days on Market
- 118
- MLS® #
- 40814873
- Subtype
- Residential
- Style
- Bungalow
- Year Built
- 1999
- Bedrooms
- 3
- Bathrooms
- 3
- Full Baths
- 3
- Living Area
- 1,643
- Subdivision
- 14 - Westview
- Neighborhood
- 14 - Westview
- Building Name
- Riverwalk
- MLS Area Major
- Waterloo
Property Description
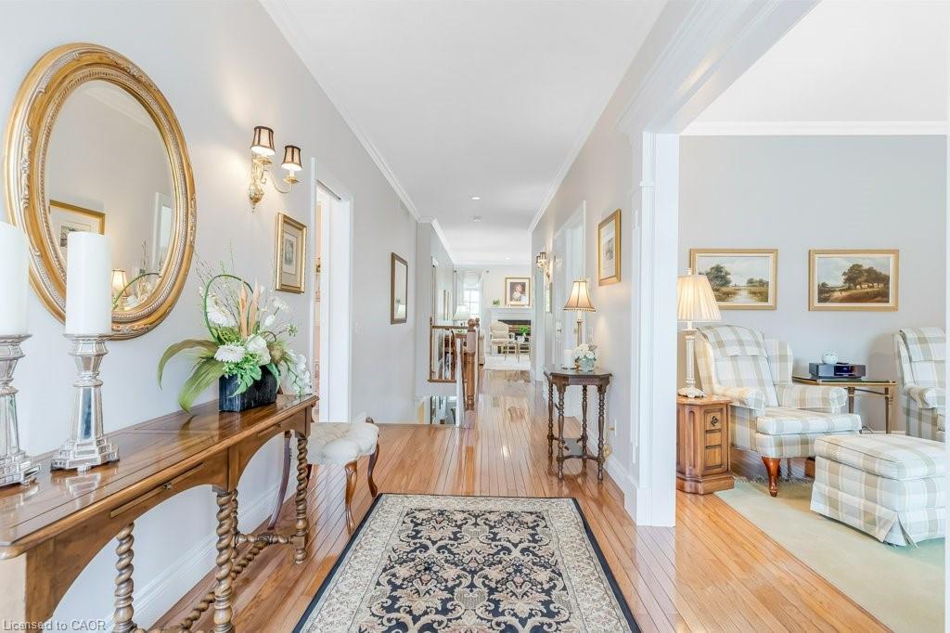
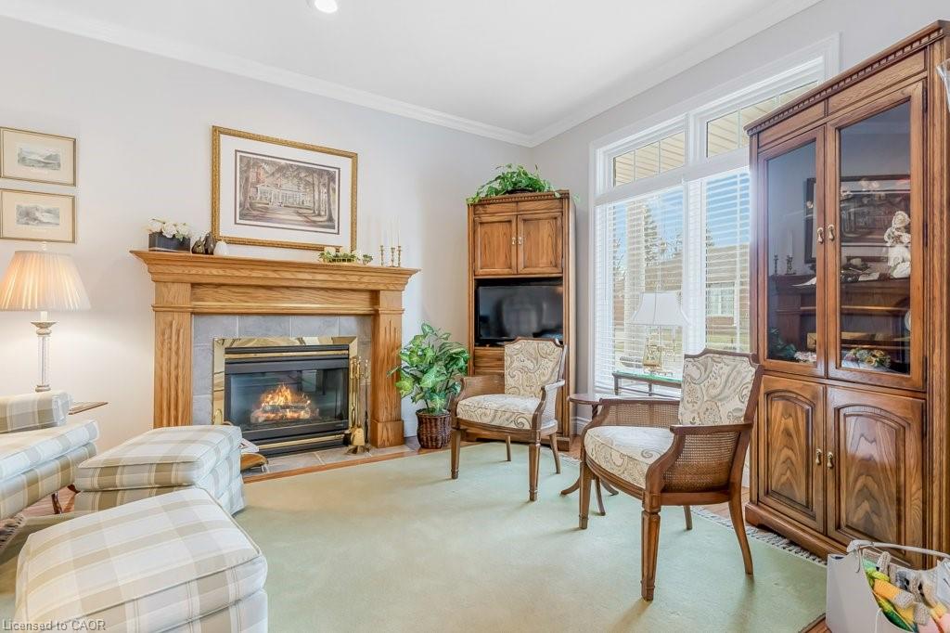
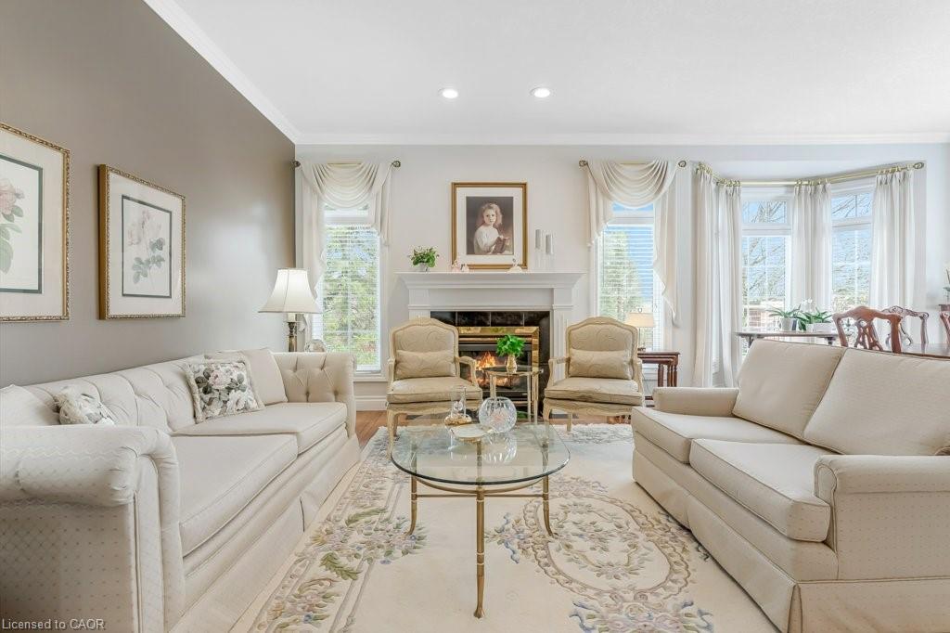
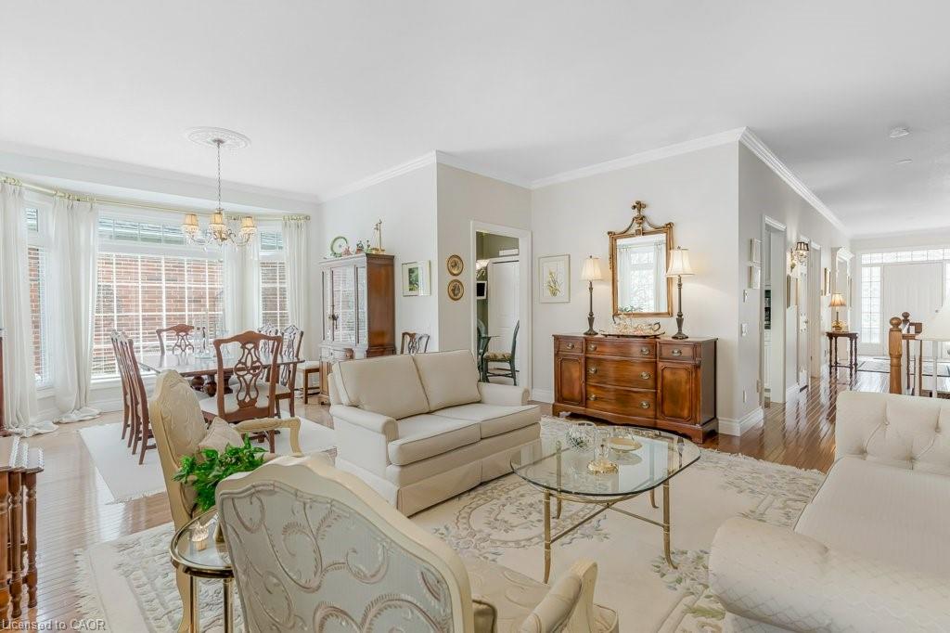
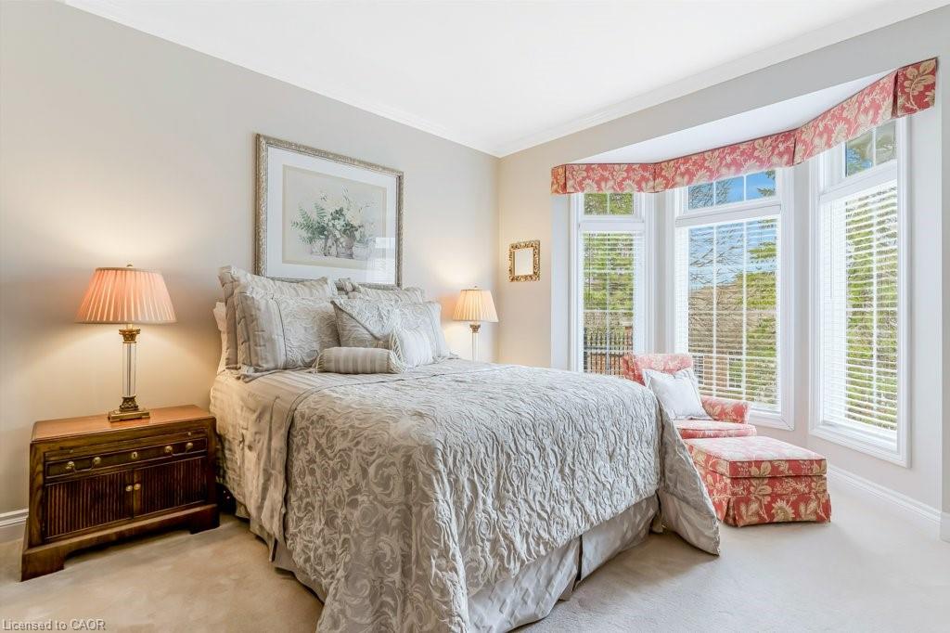
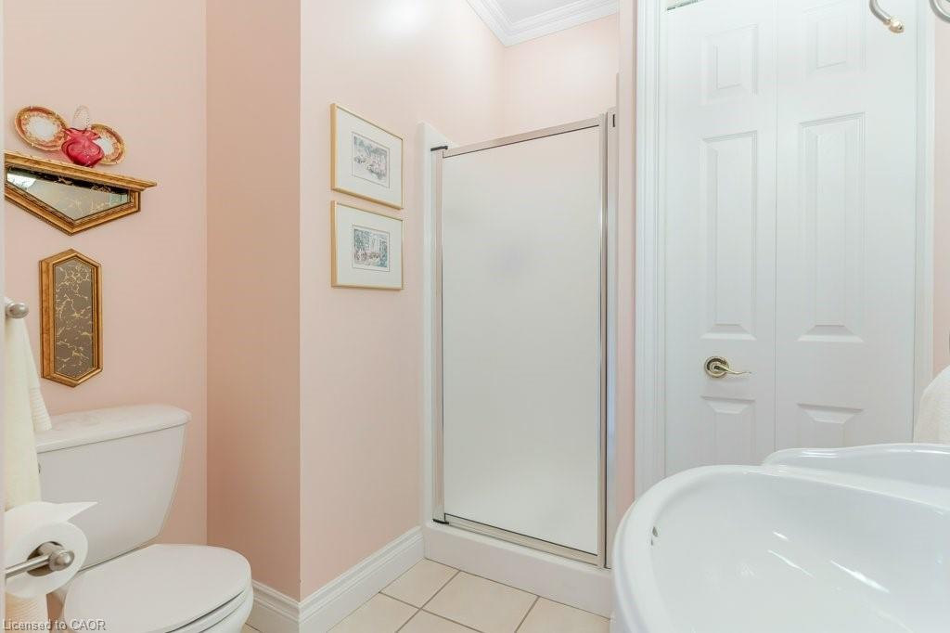
Don't miss this lovely bungalow townhome located in West Galt's highly sought after Riverwalk condominium complex. Situated on almost 17 acres along the Grand River, this beautiful complex offers easy access to walking and biking trails along the water, its own community garden plots, ample visitor parking and the Quarry House, a lovely community meeting place. Although the Quarry House is available for all of your special occasions, it also offers a variety of social activities scheduled throughout the week. The unit itself is a popular centre hall plan, with hardwood flooring and crown moulding running throughout. At the front foyer is a large den with gas f/p. The eat-in kitchen has had additional wall to wall white pantry cabinets added, granite countertops, S.S. appliances, and a door to the private courtyard. The living/dining room area has a gas f/p, 3 bay windows which allow for expansive views of the lawn and lots of sunshine. The primary bedroom also includes a bay window, a large walk in closet, and an ensuite with a glass shower, tile flooring, two sinks, & a soaker tub. The 2nd bedroom and 3pc bath with shower can be closed off from the front hall with a pocket door, making it a perfect retreat for overnight company. Completing this level is the spacious laundry room which leads to a double garage with ample storage, two garage door openers, an access to the courtyard, & a staircase down to the lower level. Downstairs, 3 large egress windows provide lots of sunlight to this spacious family room with a 3rd gas f/p. A 3rd bedroom with an egress window, a walk in closet, and a 4pc bath is great for extra company. If you can use a craft room, this one is outstanding, featuring bright overhead lighting and a sink for easy clean up. Finishing off the lower level is a spacious and organized storage area plus a cold room. This home has been loved and meticulously cared for. Make an appt to view today. You won't be disappointed!
/u.realgeeks.media/haltonregionhomesearch/LW-Logo-White.png)
Additional Information
- Interior Features
- Central Vacuum, Auto Garage Door Remote(s)
- Exterior Features
- Backs on Greenbelt, Landscaped, Lawn Sprinkler System, Privacy
- HOA Fee
- $853
- Pets Allowed
- Yes
- Building Name
- Riverwalk
- Property Description
- Bungalow
- Zoning
- RM4
- Appliances
- Water Softener, Built-in Microwave, Dishwasher, Dryer, Disposal, Gas Stove, Refrigerator, Washer
- Heating
- Forced Air, Natural Gas
- Air Conditioning
- Central Air
- Roof
- Asphalt Shing
- Foundation
- Poured Concrete
- Parking Features
- Attached Garage, Garage Door Opener, Interlock
- Garage Spaces
- 2
Mortgage Calculator
The data relating to real estate on this web site comes in part from the Internet Data Exchange (IDX) program of the London and St. Thomas Association of REALTORS®. The information herein is believed to be accurate and timely, but no warranty as such is expressed or implied.The trademarks MLS®, Multiple Listing Service® and the associated logos are owned by The Canadian Real Estate Association (CREA) and identify the quality of services provided by real estate professionals who are members of CREA. Used under license.Trademarks owned or controlled by The Canadian Real Estate Association. Used under license.
The information provided herein must only be used by consumers that have a bona fide interest in the purchase, sale, or lease of real estate and may not be used for any commercial purpose or any other purpose.