75 Duke Street Unit 410, Hamilton, ON L8P 1X4
Listing courtesy of Royal LePage State Realty.
- $349,999
- 2
- BD
- 2
- BA
- 1,204
- SqFt




- List Price
- $349,999
- Status
- ACTIVE
- Days on Market
- 126
- Price Change
- ▼ $20,000 1781729534
- MLS® #
- 40814734
- Subtype
- Residential
- Year Built
- 1959
- Bedrooms
- 2
- Bathrooms
- 2
- Full Baths
- 1
- Half Baths
- 1
- Living Area
- 1,204
- Subdivision
- 122 - Durand North
- Neighborhood
- 122 - Durand North
- MLS Area Major
- Hamilton
Property Description
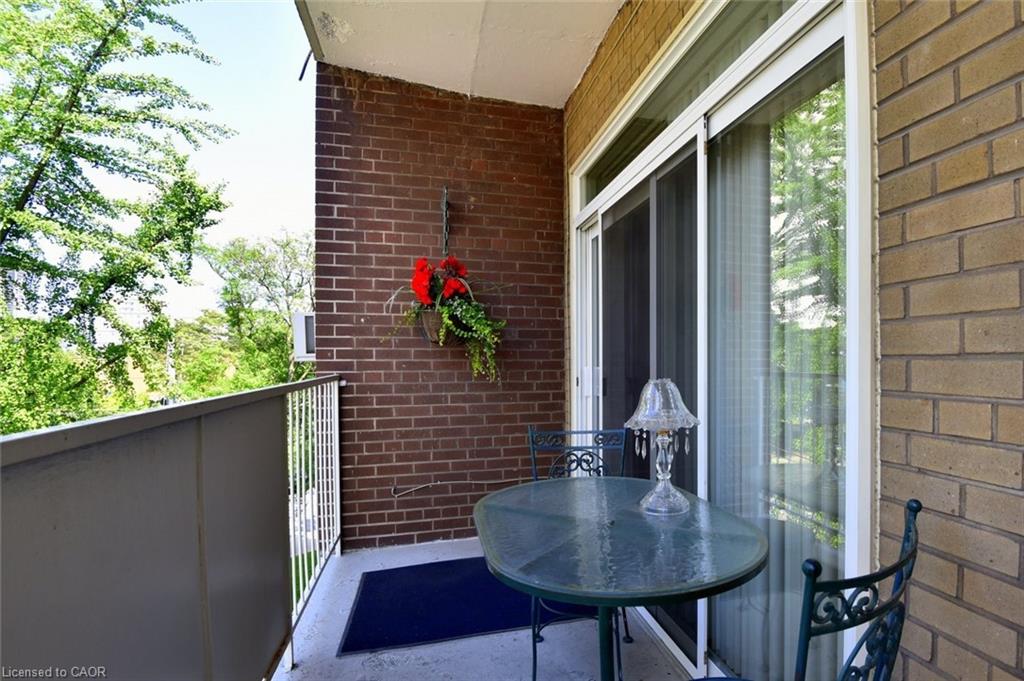
Bright and Spacious with loads of updates. 2 Bedroom, 1.5 Bathroom Co-Op in the Desirable Durand Neighbourhood. Sought after quiet, well managed, 16 unit building. Newly updated large balcony with two walk-outs that enjoys city views, the ideal maintenance free outdoor space. Primary bedroom with walk in closet, balcony access and ensuite privileges to the tastefully updated 3-pc bathroom. Second bedroom could be a den or office. Loads of storage space and bonus in-suite laundry. Premium front of the building covered parking with a private storage unit. Updated lobby and elevators make for a great first impression. Co-op monthly fee includes property taxes, building insurance, building maintenance, water, gas, and parking. Close to shops, restaurants, farmers market, parks, trails, highways and public transit. Laundry room is located on the main floor. Intercom security system. Buyer to be approved by the Co-op board. No pets.
/u.realgeeks.media/haltonregionhomesearch/LW-Logo-White.png)
Additional Information
- Interior Features
- Brick & Beam, Built-In Appliances, Ceiling Fan(s)
- Exterior Features
- Balcony
- HOA Fee
- $1,080
- Zoning
- E-3
- Appliances
- Built-in Microwave, Dishwasher, Dryer, Refrigerator, Stove, Washer
- Heating
- Natural Gas, Radiant
- Air Conditioning
- Window Unit(s)
- Roof
- Asphalt
- Parking Features
- Attached Garage
- Garage Spaces
- 1
- Garage Features
- ground
- View
- Downtown
Mortgage Calculator
The data relating to real estate on this web site comes in part from the Internet Data Exchange (IDX) program of the London and St. Thomas Association of REALTORS®. The information herein is believed to be accurate and timely, but no warranty as such is expressed or implied.The trademarks MLS®, Multiple Listing Service® and the associated logos are owned by The Canadian Real Estate Association (CREA) and identify the quality of services provided by real estate professionals who are members of CREA. Used under license.Trademarks owned or controlled by The Canadian Real Estate Association. Used under license.
The information provided herein must only be used by consumers that have a bona fide interest in the purchase, sale, or lease of real estate and may not be used for any commercial purpose or any other purpose.