139 Gold Street, Elora, ON N0B 1S0
Listing courtesy of PEAK REALTY LTD..
- $949,000
- 4
- BD
- 3
- BA
- 1,210
- SqFt




- List Price
- $949,000
- Status
- ACTIVE
- Days on Market
- 119
- Price Change
- ▼ $900 1776746108
- MLS® #
- 40814158
- Subtype
- Residential
- Style
- Bungalow Raised
- Year Built
- 2005
- Bedrooms
- 4
- Bathrooms
- 3
- Full Baths
- 3
- Living Area
- 1,210
- Subdivision
- 54 - Elora/Salem
- Neighborhood
- 54 - Elora/Salem
- MLS Area Major
- Wellington
Property Description
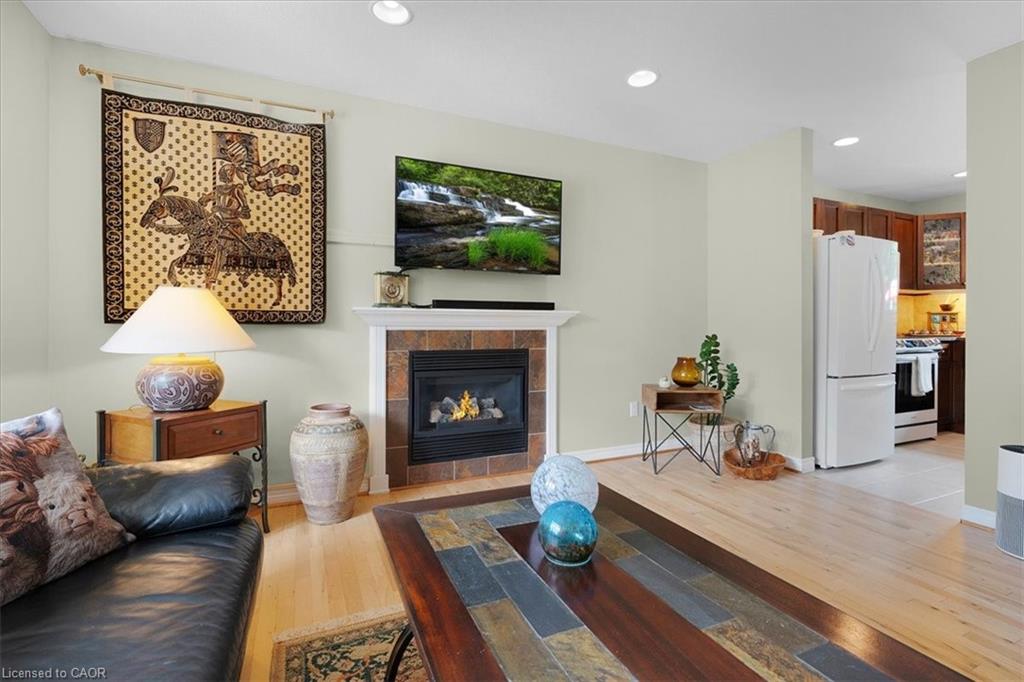
ATTENTION BUYERS – BEST VALUE IN ELORA! AMAZING MORTGAGE HELPER OPPORTUNITY! Seller is EXTREMELY MOTIVATED and ready to review offers — this is your chance to get into one of Ontario’s most desirable communities at exceptional value! Welcome to 139 Gold Street, perfectly tucked away on a quiet cul-de-sac overlooking the beautiful Irvine Gorge. This spacious home offers nearly 2,000 sq. ft. of bright and functional living space on the main level, featuring 3 bedrooms, 2 full bathrooms, hardwood floors, and numerous modern updates throughout. The REAL BONUS? A separate entrance to a fully self-contained lower-level suite featuring 1 bedroom, 1 bathroom, and a kitchenette — an incredible MORTGAGE HELPER with excellent income potential! Easily convertible to a 2-bedroom suite for even greater rental income. Perfect for first-time buyers looking to offset mortgage costs, investors, or multi-generational families. Major updates have already been completed including roof, furnace, windows, and exterior improvements — move in with peace of mind. Situated on a large 66’ x 122’ fully fenced lot with a double car garage, this property is just minutes from downtown Elora, charming shops, restaurants, trails, and the Grand River. OFFERS ANYTIME. FLEXIBLE CLOSING AVAILABLE. Seller wants this SOLD and is motivated to work with buyers — don’t miss this rare opportunity. Book your private showing today before it’s gone!
/u.realgeeks.media/haltonregionhomesearch/LW-Logo-White.png)
Additional Information
- Interior Features
- High Speed Internet, Central Vacuum, Accessory Apartment, In-law Capability, In-Law Floorplan
- Exterior Features
- Landscaped
- Property Description
- Bungalow Raised
- Zoning
- RA
- Appliances
- Dishwasher, Dryer, Refrigerator, Stove, Washer
- Heating
- Fireplace-Gas, Forced Air, Natural Gas
- Air Conditioning
- Central Air
- Roof
- Asphalt Shing
- Foundation
- Concrete Perimeter
- Parking Features
- Attached Garage, Gravel
- Garage Spaces
- 2
Mortgage Calculator
The data relating to real estate on this web site comes in part from the Internet Data Exchange (IDX) program of the London and St. Thomas Association of REALTORS®. The information herein is believed to be accurate and timely, but no warranty as such is expressed or implied.The trademarks MLS®, Multiple Listing Service® and the associated logos are owned by The Canadian Real Estate Association (CREA) and identify the quality of services provided by real estate professionals who are members of CREA. Used under license.Trademarks owned or controlled by The Canadian Real Estate Association. Used under license.
The information provided herein must only be used by consumers that have a bona fide interest in the purchase, sale, or lease of real estate and may not be used for any commercial purpose or any other purpose.