324 Burnett Avenue, Cambridge, ON N1T 1G6
Listing courtesy of Re/Max Twin City Realty Inc..
- $840,000
- 4
- BD
- 3
- BA
- 1,922
- SqFt









- List Price
- $840,000
- Status
- ACTIVE
- Days on Market
- 134
- Price Change
- ▼ $29,000 1779567287
- MLS® #
- 40813110
- Subtype
- Residential
- Year Built
- 1984
- Bedrooms
- 4
- Bathrooms
- 3
- Full Baths
- 2
- Half Baths
- 1
- Living Area
- 1,922
- Subdivision
- 32 - Shades Mills
- Neighborhood
- 32 - Shades Mills
- MLS Area Major
- Waterloo
Property Description
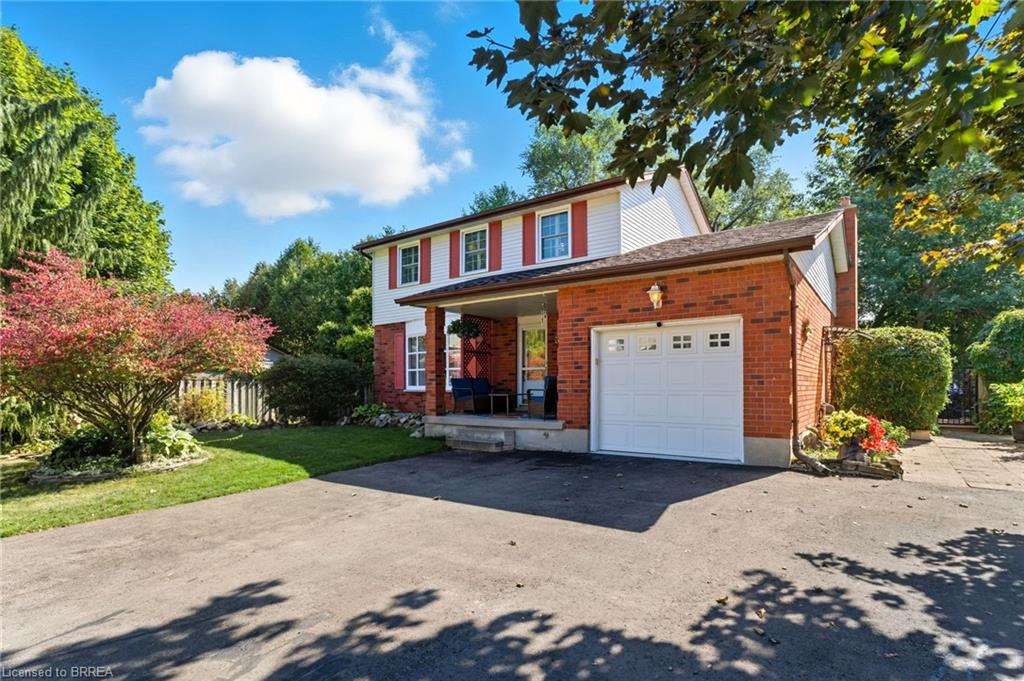
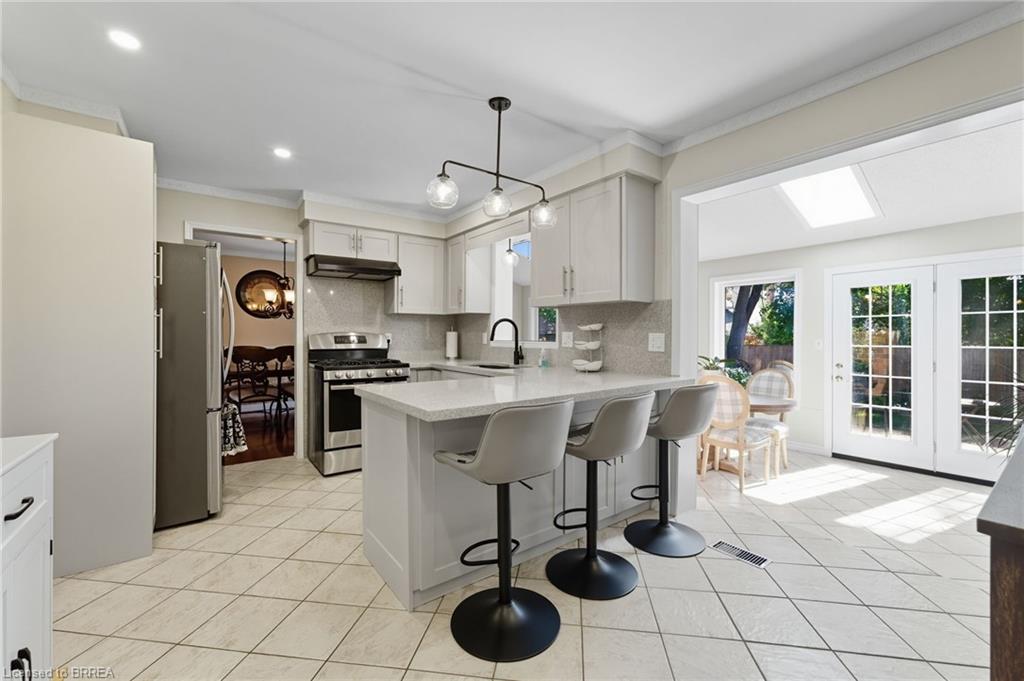
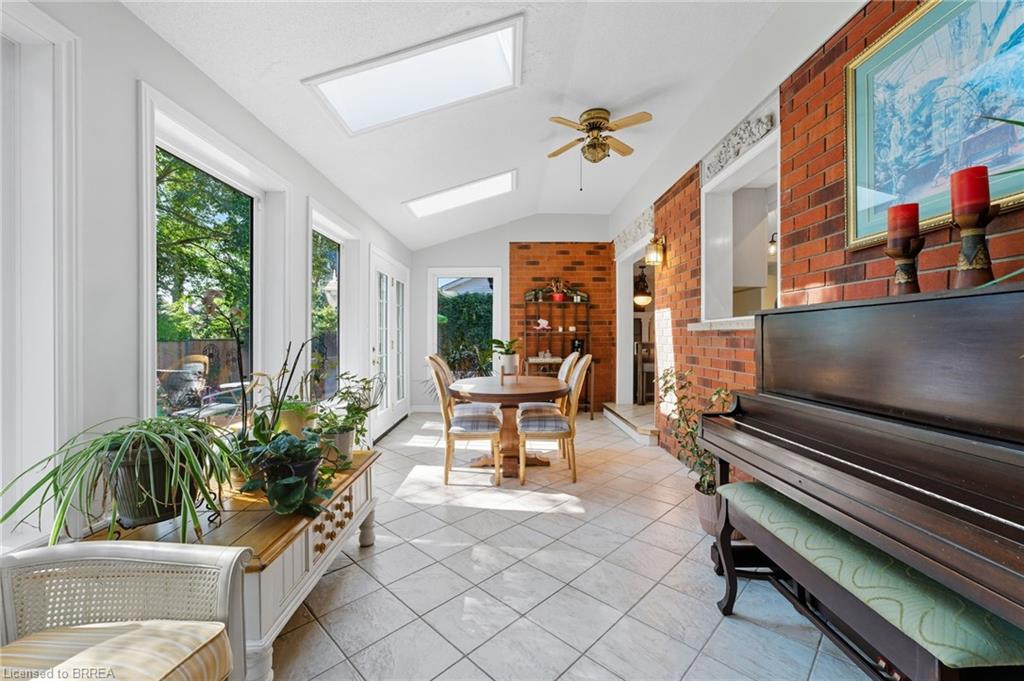
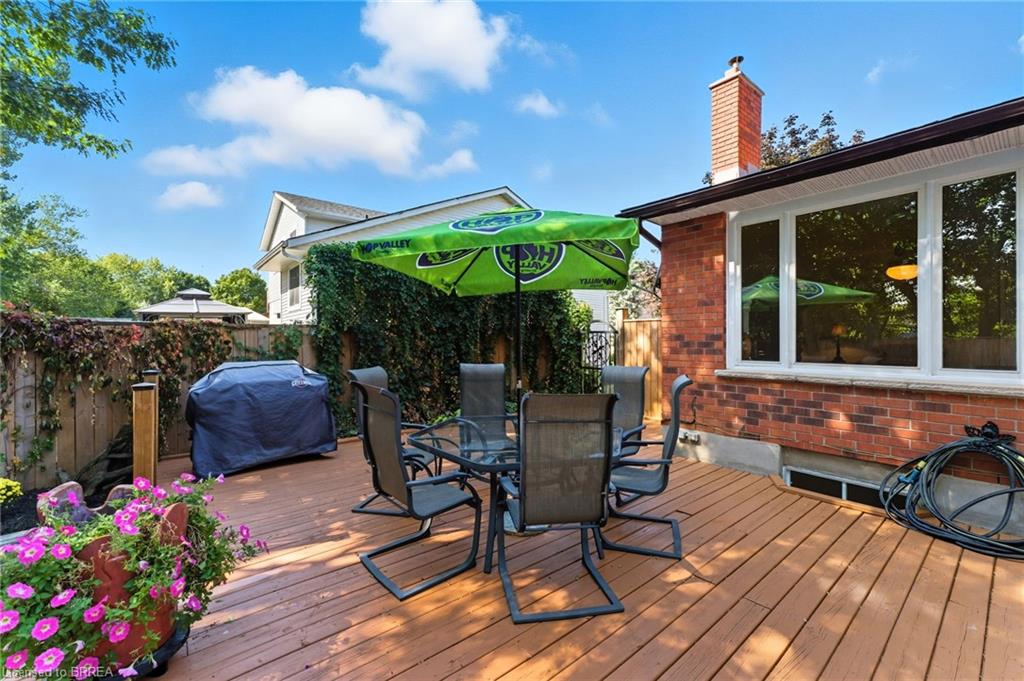
Wow, plenty of living space in this great home! Check out this 4 bedroom, 3 bathroom home with over 2300 sq ft of finished living space. New quartz kitchen with breakfast bar, sunken family room with fireplace and new flooring, formal dining room and living room with hardwood floors. You will love spending time in the four season, south facing, Florida room with plenty of natural light and space to gather. Finished rec room in the basement complete with a bar - a great space to watch the game! Attached garage plus a newly paved 3 car wide driveway for plenty of parking. The mudroom at the back of the garage is a great space for the kids coats and boots. The private fenced backyard features professional landscaping, a covered gazebo, a deck that spans the width of the home and a "backyard pub" that makes a great man cave or she-shed! A very well maintained home, walking distance to Shades Mills Conservation Area.
/u.realgeeks.media/haltonregionhomesearch/LW-Logo-White.png)
Additional Information
- Interior Features
- Central Vacuum
- Exterior Features
- Landscaped
- Zoning
- R4
- Appliances
- Bar Fridge, Water Heater Owned, Water Softener, Dishwasher, Dryer, Hot Water Tank Owned, Refrigerator, Stove, Washer
- Heating
- Forced Air, Natural Gas
- Air Conditioning
- Central Air
- Roof
- Asphalt Shing
- Foundation
- Poured Concrete
- Parking Features
- Attached Garage, Asphalt
- Garage Spaces
- 1
Mortgage Calculator
The data relating to real estate on this web site comes in part from the Internet Data Exchange (IDX) program of the London and St. Thomas Association of REALTORS®. The information herein is believed to be accurate and timely, but no warranty as such is expressed or implied.The trademarks MLS®, Multiple Listing Service® and the associated logos are owned by The Canadian Real Estate Association (CREA) and identify the quality of services provided by real estate professionals who are members of CREA. Used under license.Trademarks owned or controlled by The Canadian Real Estate Association. Used under license.
The information provided herein must only be used by consumers that have a bona fide interest in the purchase, sale, or lease of real estate and may not be used for any commercial purpose or any other purpose.