188 Bay N Street, Hamilton, ON L8R 2P7
Listing courtesy of Keller Williams Edge Realty.
- $499,000
- 3
- BD
- 1
- BA
- 989
- SqFt




- List Price
- $499,000
- Status
- ACTIVE
- Days on Market
- 128
- Price Change
- ▼ $30,900 1776127382
- MLS® #
- 40813092
- Subtype
- Residential
- Bedrooms
- 3
- Bathrooms
- 1
- Full Baths
- 1
- Living Area
- 989
- Subdivision
- 101 - Strathcona Central North
- Neighborhood
- 101 - Strathcona Central North
- MLS Area Major
- Hamilton
Property Description
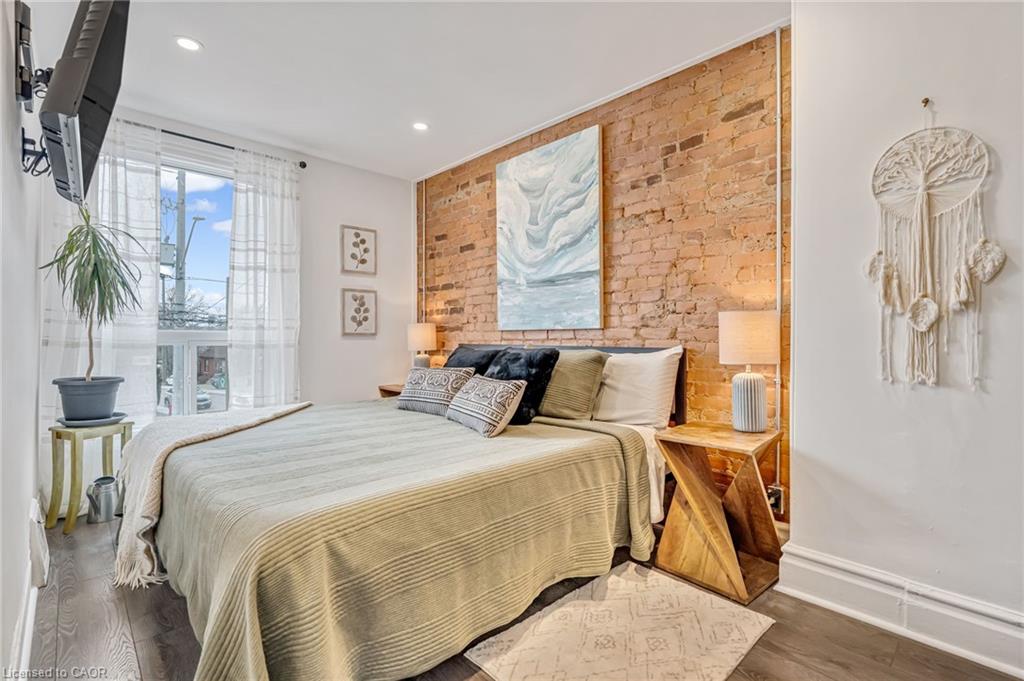
Welcome to this meticulously maintained 1872 heritage gem, where historic soul meets a complete modern transformation in the heart of Hamilton’s vibrant North End. This fully renovated home offers the ultimate peace of mind, boasting entirely updated plumbing and electrical systems alongside contemporary finishes throughout. Inside, the home’s rich history is celebrated with stunning exposed red brick and soaring 9’ ceilings, all bathed in an abundance of natural light that pours through the windows all day long. The lifestyle offered by this location is truly second to none, placing you just steps from the TD Coliseum and a short, scenic stroll to the waterfront at Bayfront Park, Pier 4, and Pier 8. Commuters will love the convenience of being within a short walk to the GO Station, while foodies and shoppers are only a 5-minute walk from the renowned restaurants and boutiques of James Street North. With the rare advantage of plenty of street parking available, this move-in-ready residence is the perfect urban retreat for those seeking the character of a 19th-century home without any of the maintenance compromise.
/u.realgeeks.media/haltonregionhomesearch/LW-Logo-White.png)
Additional Information
- Interior Features
- Rough-in Bath, Suspended Ceilings
- Zoning
- D
- Appliances
- Water Heater Owned, Dishwasher, Dryer, Gas Oven/Range, Refrigerator, Washer
- Heating
- Forced Air, Natural Gas
- Air Conditioning
- Central Air
- Roof
- Asphalt Shing
- Foundation
- Unknown
Mortgage Calculator
The data relating to real estate on this web site comes in part from the Internet Data Exchange (IDX) program of the London and St. Thomas Association of REALTORS®. The information herein is believed to be accurate and timely, but no warranty as such is expressed or implied.The trademarks MLS®, Multiple Listing Service® and the associated logos are owned by The Canadian Real Estate Association (CREA) and identify the quality of services provided by real estate professionals who are members of CREA. Used under license.Trademarks owned or controlled by The Canadian Real Estate Association. Used under license.
The information provided herein must only be used by consumers that have a bona fide interest in the purchase, sale, or lease of real estate and may not be used for any commercial purpose or any other purpose.