7 West 1st Street, Hamilton, ON L9C 3B5
Listing courtesy of Keller Williams Complete Realty.
- $539,800
- 3
- BD
- 2
- BA
- 834
- SqFt



- List Price
- $539,800
- Status
- ACTIVE
- Days on Market
- 137
- Price Change
- ▼ $10,000 1775696038
- MLS® #
- 40812138
- Subtype
- Residential
- Style
- Bungalow
- Year Built
- 1953
- Bedrooms
- 3
- Bathrooms
- 2
- Full Baths
- 1
- Half Baths
- 1
- Living Area
- 834
- Subdivision
- 153 - Southam/Donnington
- Neighborhood
- 153 - Southam/Donnington
- MLS Area Major
- Hamilton
Property Description
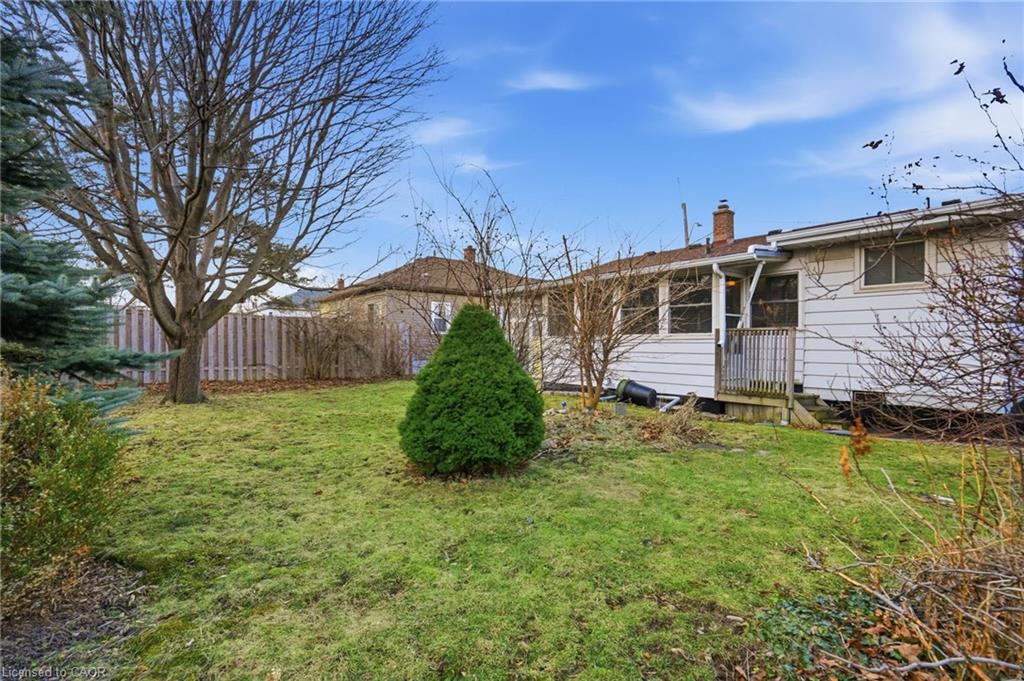
Cute, cozy & investment opportunity!!! Located just one street from Upper James and close to Mohawk College, this well-maintained home offers convenience, space, and flexibility for families, students or investors. Enjoy easy access to amenities, St. Joseph’s Healthcare Hamilton, and the scenic Niagara Escarpment Brow Trails. The home features a bright 2-bedroom upper level with a 4-piece bathroom, a functional kitchen with a gas stove, and a comfortable living room. The main floor also includes a flex office space and a welcoming three-season sunroom - perfect for relaxing or entertaining. Outside, you’ll find a large fenced yard with mature trees, offering privacy and room to enjoy the outdoors. The basement includes a separate walk-up entrance from outside, 1 bedroom, a 2-piece bathroom, laundry area, large rec room and excellent in-law potential - just add a kitchenette to complete the space. Freshly painted and move-in ready, this property is an ideal option for families with students attending Mohawk College or for buyers looking to offset living costs. Live off-campus while renting to friends, then sell once school is finished - a smart and flexible investment opportunity! Bonus lower level workshop accessed from outside.
/u.realgeeks.media/haltonregionhomesearch/LW-Logo-White.png)
Additional Information
- Interior Features
- High Speed Internet, In-law Capability
- Exterior Features
- Awning(s), Private Entrance
- Property Description
- Bungalow
- Zoning
- R1
- Appliances
- Water Heater, Dryer, Gas Stove, Range Hood, Refrigerator, Washer
- Heating
- Forced Air, Natural Gas
- Air Conditioning
- Central Air
- Roof
- Asphalt Shing
- Foundation
- Concrete Block
- Parking Features
- Concrete
- Elementary School
- Buchanan Park, Westview, Sts. Peter And Paul
- High School
- Sir Allan Macnab, Cathedral
Mortgage Calculator
The data relating to real estate on this web site comes in part from the Internet Data Exchange (IDX) program of the London and St. Thomas Association of REALTORS®. The information herein is believed to be accurate and timely, but no warranty as such is expressed or implied.The trademarks MLS®, Multiple Listing Service® and the associated logos are owned by The Canadian Real Estate Association (CREA) and identify the quality of services provided by real estate professionals who are members of CREA. Used under license.Trademarks owned or controlled by The Canadian Real Estate Association. Used under license.
The information provided herein must only be used by consumers that have a bona fide interest in the purchase, sale, or lease of real estate and may not be used for any commercial purpose or any other purpose.