111 Povey Road, Fergus, ON N1M 0J6
Listing courtesy of Luxe Home Town Realty Inc.
- $998,000
- 5
- BD
- 4
- BA
- 2,998
- SqFt









- List Price
- $998,000
- Status
- ACTIVE
- Days on Market
- 139
- MLS® #
- 40812117
- Subtype
- Residential
- Bedrooms
- 5
- Bathrooms
- 4
- Full Baths
- 3
- Half Baths
- 1
- Living Area
- 2,998
- Subdivision
- 53 - Fergus
- Neighborhood
- 53 - Fergus
- MLS Area Major
- Wellington
Property Description
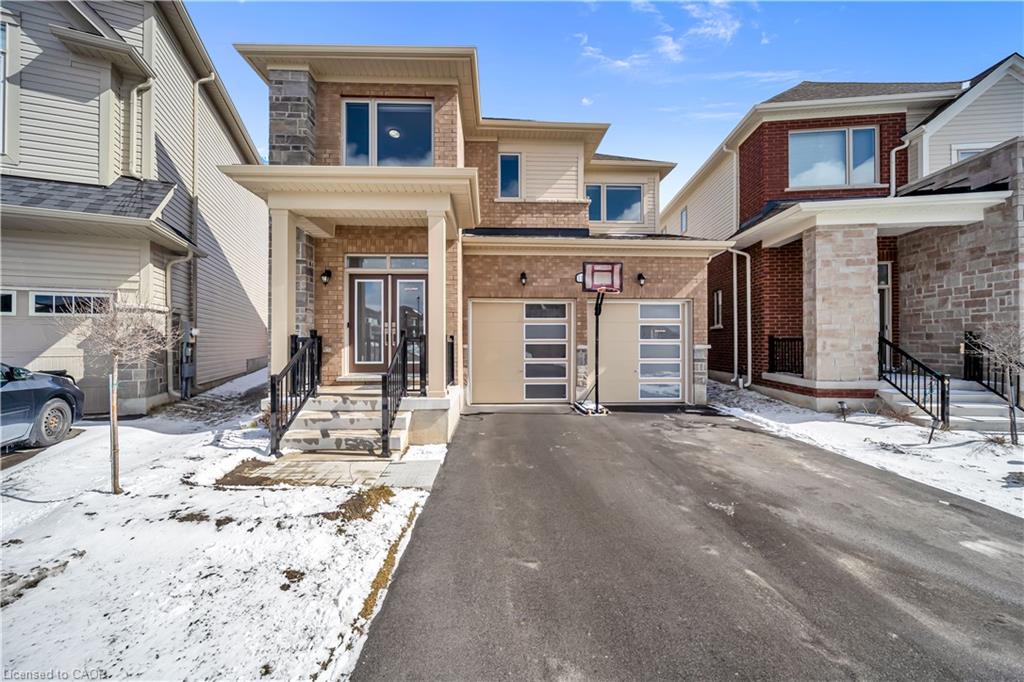
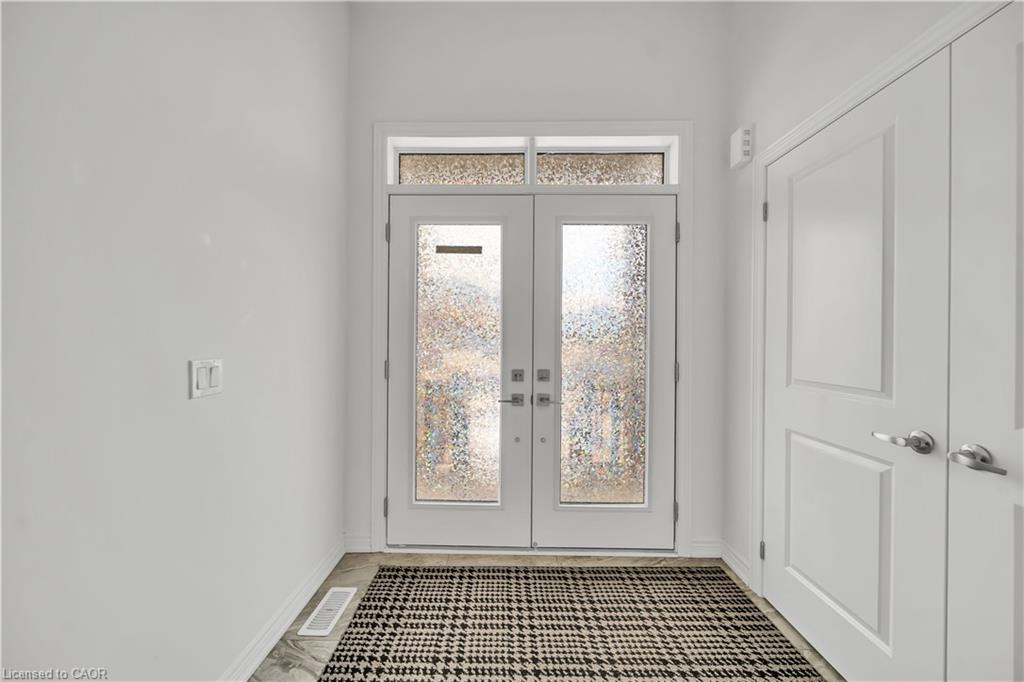
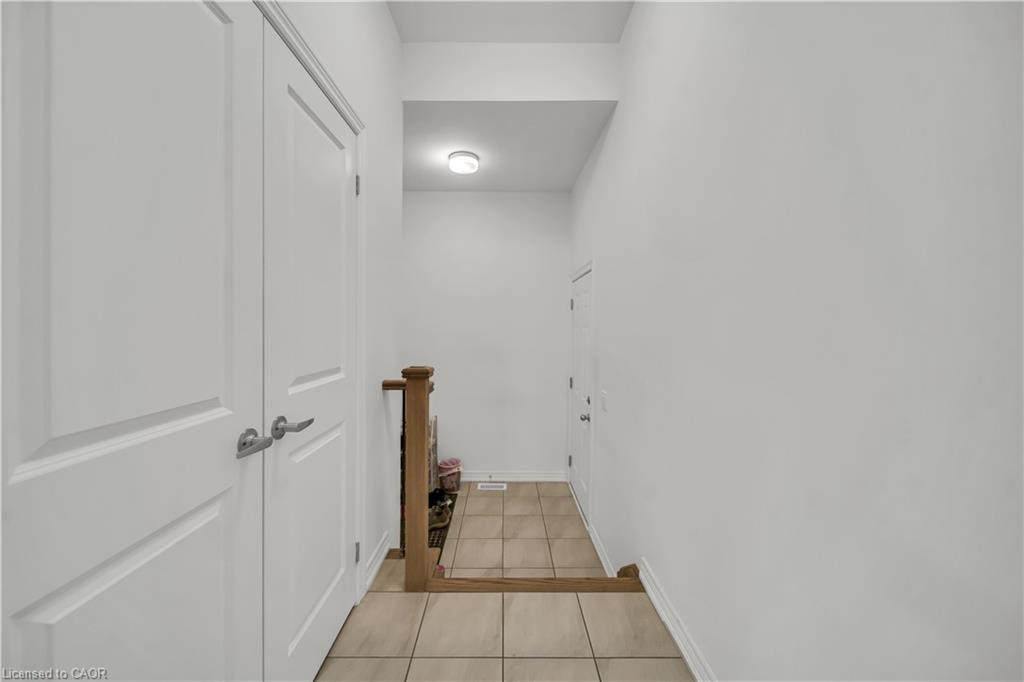
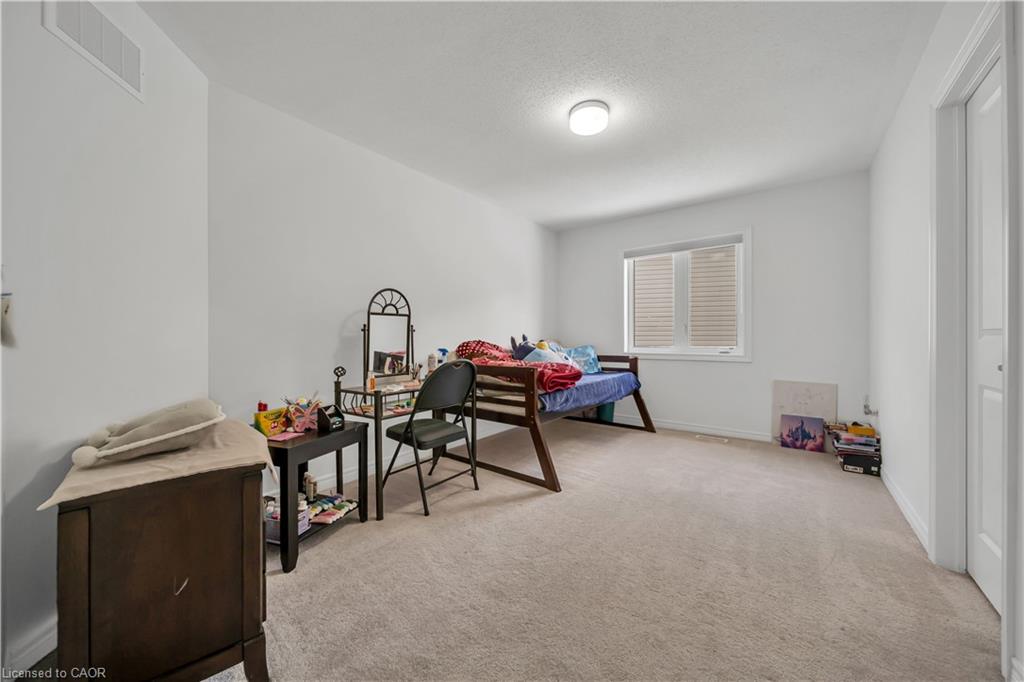
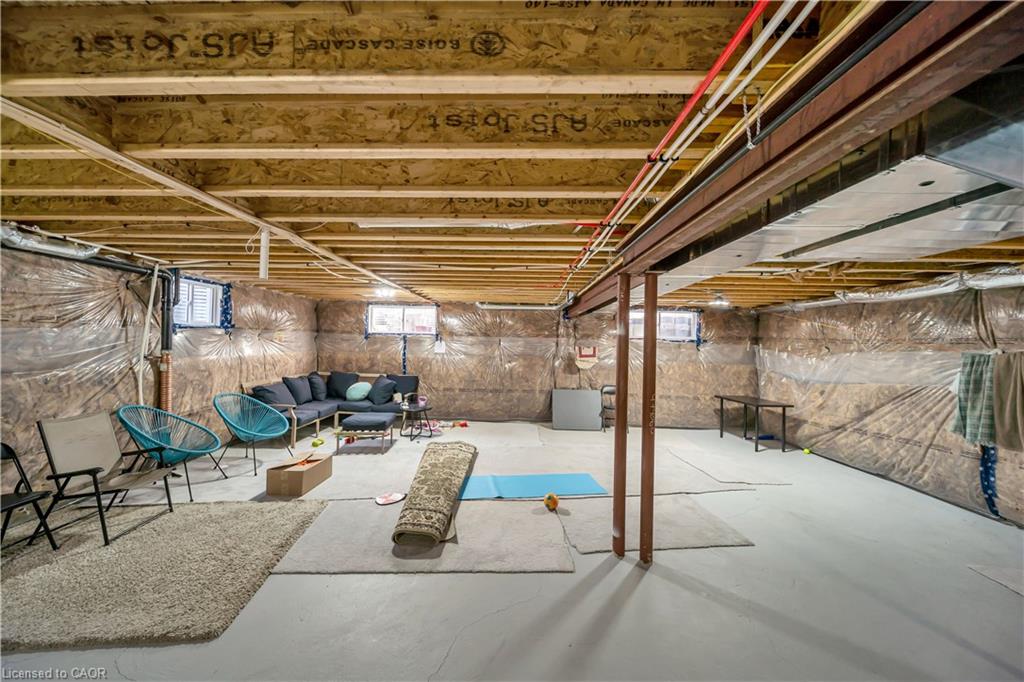
Discover refined living in this stunning, freehold detached home located in the prestigious Storybrook Subdivision. Designed with elegance and comfort in mind, this exceptional residence offers 5 spacious bedrooms, 3.5 luxurious bathrooms, and parking for up to 4 vehicles, making it ideal for families seeking both style and functionality.From the moment you step inside, you are welcomed by soaring ceilings, expansive windows, and beautifully appointed living spaces filled with natural light. The thoughtfully designed main floor features a separate living room, an elegant family room, and a sophisticated library/home office that can easily be converted into a main-floor bedroom, offering flexibility for modern living.The gourmet chef-inspired kitchen is the heart of the home, showcasing a large upgraded island with breakfast bar, premium finishes, and a spacious breakfast area perfect for entertaining or everyday family dining. The adjoining great room provides a warm and inviting atmosphere, ideal for hosting gatherings or relaxing evenings.Upstairs, retreat to the luxurious primary suite, featuring his-and-hers walk-in closets and a spa-inspired 5-piece ensuite designed for ultimate relaxation. Four additional generously sized bedrooms, a shared 3-piece bathroom, and the convenience of a second-floor laundry room complete the upper level. The unfinished basement offers endless possibilities to create your dream space—whether it’s a home theatre, fitness studio, recreation area, or additional living suite. Prime Location Highlights: • Only 5 minutes to FreshCo and everyday amenities • Walking distance to a brand-new public school • Approximately 45 minutes to the GTA, offering the perfect balance of tranquility and city access Legal Side entrance for the basement given by the builder.
/u.realgeeks.media/haltonregionhomesearch/LW-Logo-White.png)
Additional Information
- Interior Features
- Other
- Zoning
- R2.66.5
- Heating
- Forced Air, Natural Gas
- Air Conditioning
- Central Air
- Roof
- Asphalt Shing
- Parking Features
- Attached Garage
- Garage Spaces
- 2
Mortgage Calculator
The data relating to real estate on this web site comes in part from the Internet Data Exchange (IDX) program of the London and St. Thomas Association of REALTORS®. The information herein is believed to be accurate and timely, but no warranty as such is expressed or implied.The trademarks MLS®, Multiple Listing Service® and the associated logos are owned by The Canadian Real Estate Association (CREA) and identify the quality of services provided by real estate professionals who are members of CREA. Used under license.Trademarks owned or controlled by The Canadian Real Estate Association. Used under license.
The information provided herein must only be used by consumers that have a bona fide interest in the purchase, sale, or lease of real estate and may not be used for any commercial purpose or any other purpose.