8 East 23rd Street, Hamilton, ON L8V 2W6
Listing courtesy of RE/MAX Escarpment Realty Inc..
- $589,900
- 2
- BD
- 2
- BA
- 956
- SqFt




- List Price
- $589,900
- Status
- ACTIVE
- Days on Market
- 139
- MLS® #
- 40811647
- Subtype
- Residential
- Style
- 1.5 Storey
- Year Built
- 1925
- Bedrooms
- 2
- Bathrooms
- 2
- Full Baths
- 2
- Living Area
- 956
- Lot Size
- 3,049
- Acres
- 0.07
- Subdivision
- 173 - Eastmount
- Neighborhood
- 173 - Eastmount
- MLS Area Major
- Hamilton
Property Description
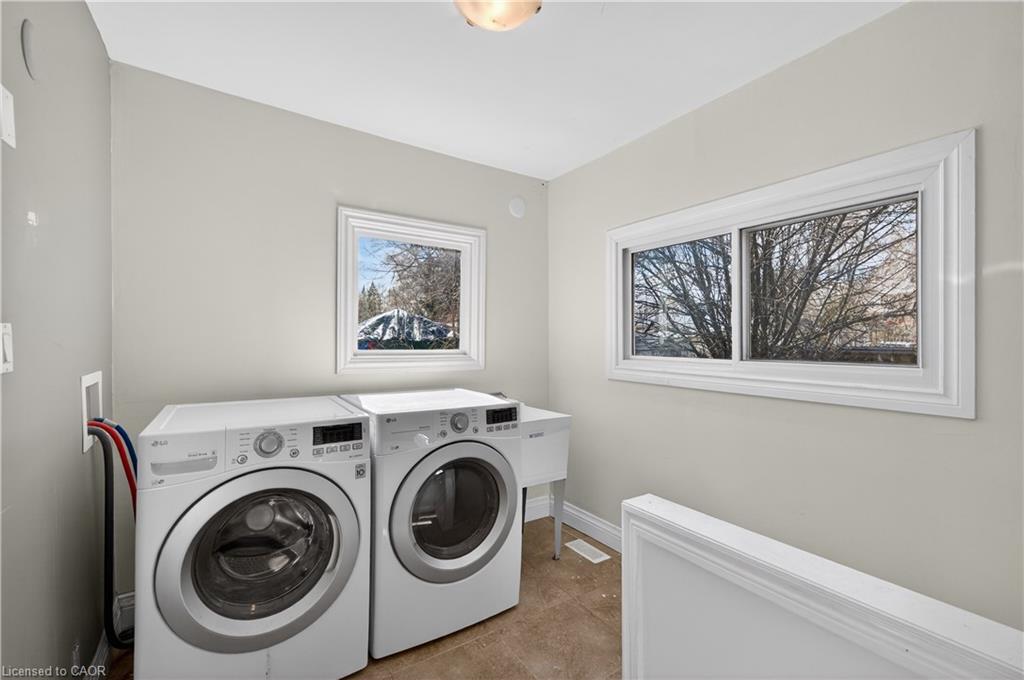
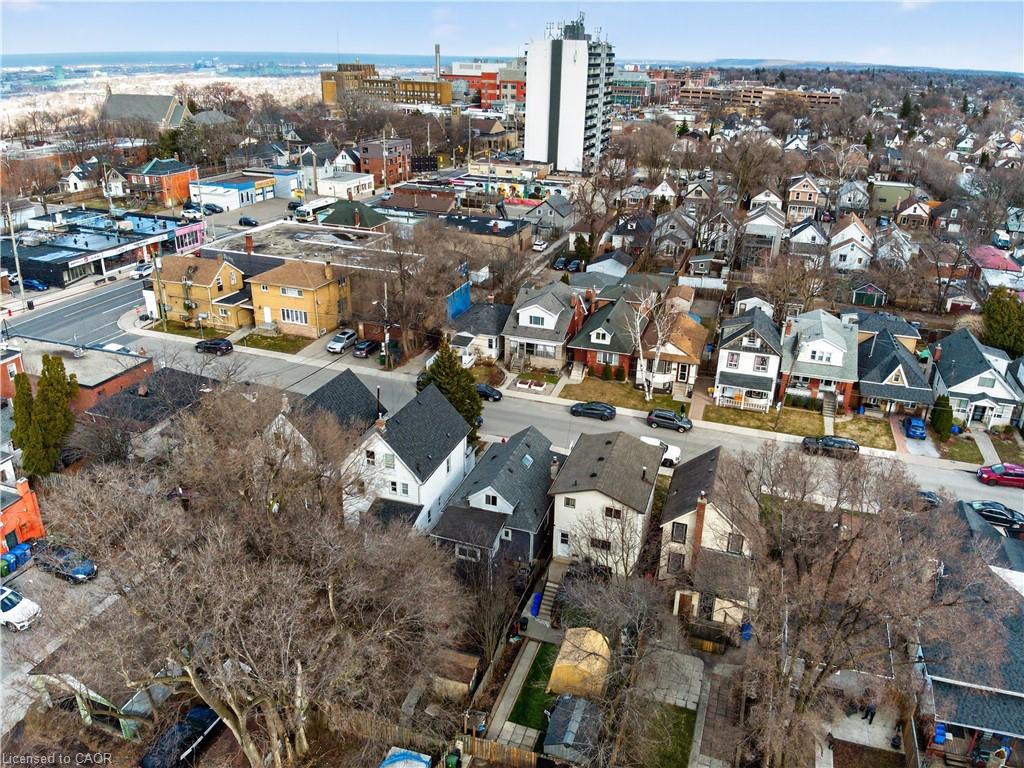
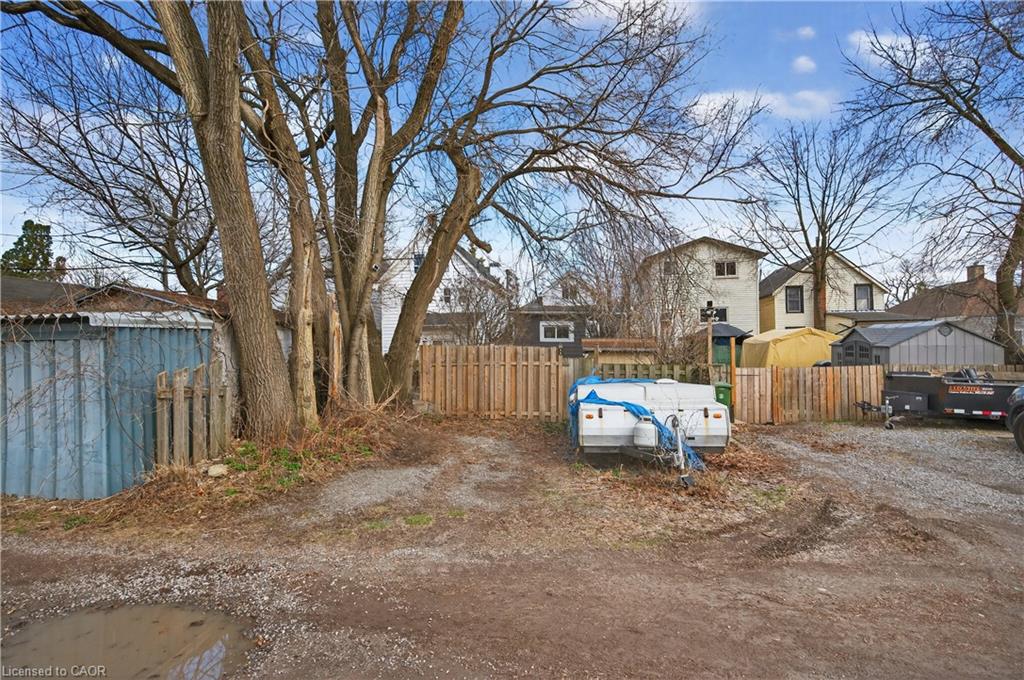
Welcome to this charming Hamilton Mountain home, a perfect opportunity for first-time buyers or savvy investors looking for something truly move-in ready. Offering 2 bedrooms, 2 bathrooms, and parking for up to 4 vehicles, this home delivers the space and flexibility that’s hard to find at this price point. Enjoy your morning coffee on the inviting front porch and spend summer evenings relaxing in the private backyard, ideal for entertaining, gardening, or firing up the BBQ with friends and family. Inside, the home has been thoughtfully updated throughout, creating a fresh and stylish space you can enjoy from day one. The spacious kitchen is truly the heart of the home, featuring generous prep space and plenty of storage, perfect for everyday living and hosting. A separate side entrance leads to a practical mudroom with main-floor laundry, adding convenience to daily life. The partially finished basement offers valuable bonus space that could easily function as a kids’ playroom, home office, gym, or cozy rec room. Upstairs, the primary bedroom feels like a private retreat, complete with a beautiful spa-inspired bathroom that makes the space feel like your own getaway. With tasteful updates, flexible living space, and plenty of charm, this is an exciting opportunity to own a detached home and step confidently into the market.
/u.realgeeks.media/haltonregionhomesearch/LW-Logo-White.png)
Additional Information
- Interior Features
- Ceiling Fan(s)
- Exterior Features
- Privacy
- Property Description
- 1.5 Storey
- Zoning
- D
- Appliances
- Dishwasher, Dryer, Microwave, Refrigerator, Stove, Washer
- Heating
- Forced Air, Natural Gas
- Air Conditioning
- Central Air
- Roof
- Asphalt Shing
- Foundation
- Block
Mortgage Calculator
The data relating to real estate on this web site comes in part from the Internet Data Exchange (IDX) program of the London and St. Thomas Association of REALTORS®. The information herein is believed to be accurate and timely, but no warranty as such is expressed or implied.The trademarks MLS®, Multiple Listing Service® and the associated logos are owned by The Canadian Real Estate Association (CREA) and identify the quality of services provided by real estate professionals who are members of CREA. Used under license.Trademarks owned or controlled by The Canadian Real Estate Association. Used under license.
The information provided herein must only be used by consumers that have a bona fide interest in the purchase, sale, or lease of real estate and may not be used for any commercial purpose or any other purpose.