1181 Lower Base E Line, Milton, ON L9E 0S5
Listing courtesy of RE/MAX Realty Specialists Inc..
- $1,888,000
- 6
- BD
- 4
- BA
- 2,400
- SqFt






- List Price
- $1,888,000
- Status
- ACTIVE
- Days on Market
- 143
- MLS® #
- 40810899
- Subtype
- Residential
- Style
- Bungalow
- Bedrooms
- 6
- Bathrooms
- 4
- Full Baths
- 4
- Living Area
- 2,400
- Lot Size
- 21,780
- Acres
- 0.50
- Subdivision
- 1044 - TR Rural Trafalgar
- Neighborhood
- 1044 - TR Rural Trafalgar
- MLS Area Major
- Halton
Property Description
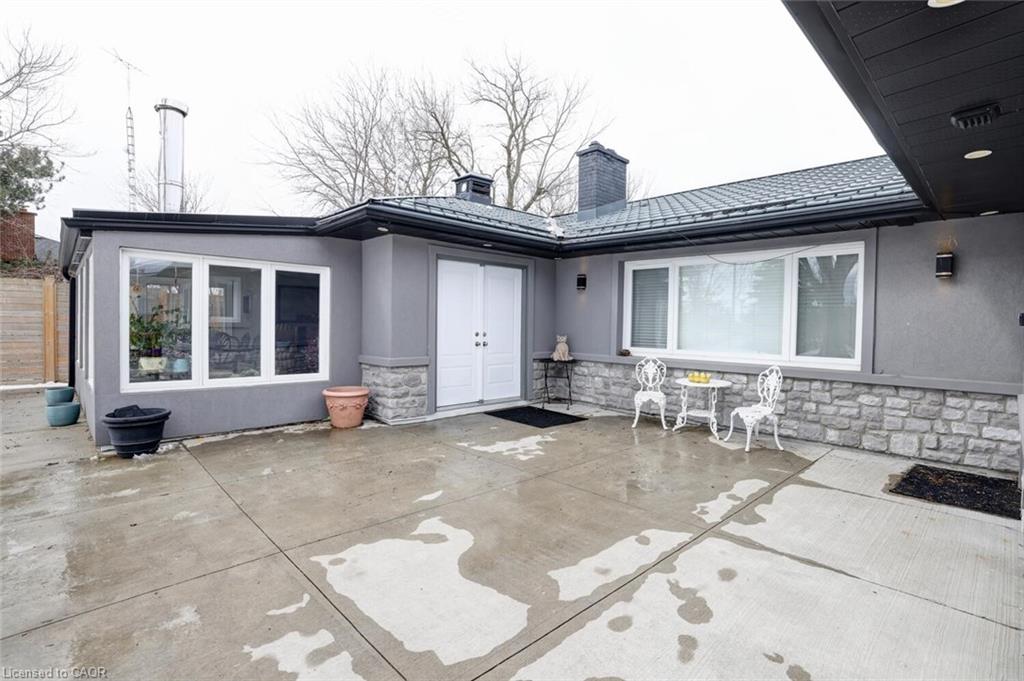
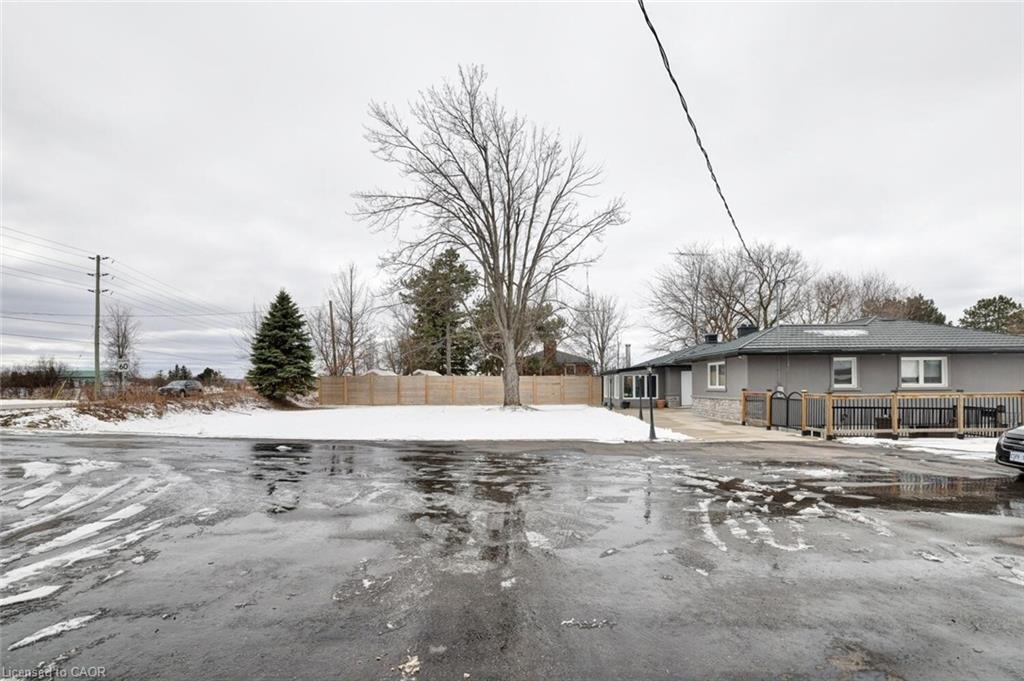
Exceptional country property on half an acre, ideal for a savvy investor or multi-generational family seeking space, privacy and future potential. Located just three minutes from Oakville and Mississauga, with convenient access to Hwy 407, Hwy 401 and the approved Hwy 413, while enjoying a peaceful country setting close to all city amenities. The property is currently zoned Agricultural and situated within the future Employment Zone for the rapidly expanding Town of Milton. Permitted uses include home occupation, home industry, veterinary clinic or hospital, short-term rental and shared housing. The property is not affected by the Natural Heritage System, offering excellent flexibility and long-term potential. The fully renovated bungalow (2023–2025) features quality upgrades throughout including new windows, vinyl flooring and a durable metal roof. The spacious main floor offers a dramatic family room with 12' cathedral ceilings and electric fireplace, open concept sunroom, and a bright breakfast room with pantry, centre island&walk-out to deck. The modern kitchen features quartz countertops, glass backsplash and built-in appliances. The dining room showcases a striking stone feature wall, electric fireplace and walk-out to deck. Pot lights&crown moldings throughout. The main level includes a large primary bedroom with ensuite bath, a second primary bedroom with ensuite and separate entrance to front patio, plus two additional bright bedrooms and a third renovated bathroom. The newly renovated basement apartment offers a separate walk-up entrance, above-grade windows, spacious open concept living area, modern kitchen with quartz counters and a large laundry room. Outdoor features include a fenced yard, inground pool with stamped concrete surround, gazebo, sprawling lawns and a resort-like setting ideal for entertaining. Oversized garage and large asphalt driveway accommodate up to 20 vehicles. Concrete foundation in place for future storage building.
/u.realgeeks.media/haltonregionhomesearch/LW-Logo-White.png)
Additional Information
- Interior Features
- High Speed Internet, Built-In Appliances, Floor Drains, In-Law Floorplan, Water Treatment
- Exterior Features
- Landscape Lighting, Landscaped, Private Entrance
- Property Description
- Bungalow
- Zoning
- A1
- Appliances
- Range, Oven, Water Softener, Built-in Microwave, Dishwasher, Dryer, Refrigerator, Stove, Washer
- Heating
- Forced Air-Propane
- Air Conditioning
- Central Air
- Roof
- Metal
- Foundation
- Concrete Block
- Parking Features
- Detached Garage, Asphalt, Circular
- Garage Spaces
- 1
- View
- Forest
Mortgage Calculator
The data relating to real estate on this web site comes in part from the Internet Data Exchange (IDX) program of the London and St. Thomas Association of REALTORS®. The information herein is believed to be accurate and timely, but no warranty as such is expressed or implied.The trademarks MLS®, Multiple Listing Service® and the associated logos are owned by The Canadian Real Estate Association (CREA) and identify the quality of services provided by real estate professionals who are members of CREA. Used under license.Trademarks owned or controlled by The Canadian Real Estate Association. Used under license.
The information provided herein must only be used by consumers that have a bona fide interest in the purchase, sale, or lease of real estate and may not be used for any commercial purpose or any other purpose.