944 Caledonian View Unit 206, Cambridge, ON N3H 1A5
Listing courtesy of Re/Max Icon Realty.
- $350,000
- 2
- BD
- 1
- BA
- 931
- SqFt




- List Price
- $350,000
- Status
- ACTIVE
- Days on Market
- 139
- Price Change
- ▼ $19,900 1782801008
- MLS® #
- 40810520
- Subtype
- Residential
- Bedrooms
- 2
- Bathrooms
- 1
- Full Baths
- 1
- Living Area
- 931
- Subdivision
- 52 - Preston North
- Neighborhood
- 52 - Preston North
- MLS Area Major
- Waterloo
Property Description
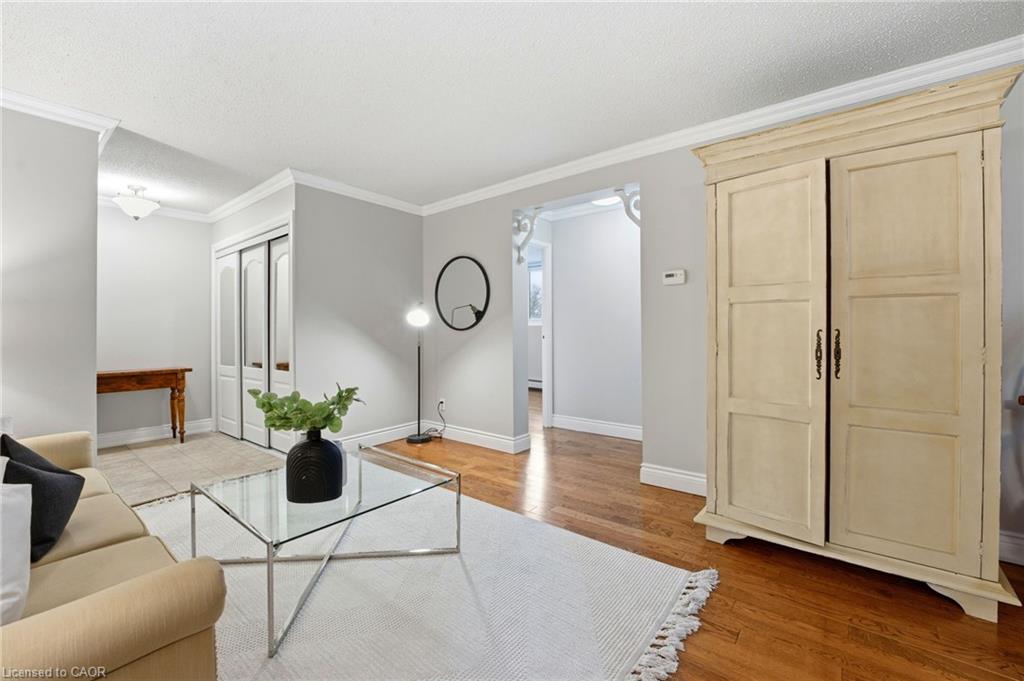
Welcome to this bright and well-maintained GROUND FLOOR 2-bedroom apartment offering comfortable living in a convenient location. The unit features a functional galley-style kitchen with crisp white cabinetry, ample counter space, and a stylish tile backsplash. Hardwood flooring flows through the living areas and bedrooms, creating a warm and inviting atmosphere. Both bedrooms are generously sized with large windows that allow for plenty of natural light. The enclosed porch provides additional living space — perfect for a cozy sitting area, home office, or sunroom to enjoy year-round. Residents will appreciate the secure building entrance and clean, welcoming lobby. This unit offers practical living with a thoughtful layout and plenty of storage. Ideally located close to amenities, transit, and green space, this apartment is perfect for first-time buyers, downsizers, or investors looking for a low-maintenance property.
/u.realgeeks.media/haltonregionhomesearch/LW-Logo-White.png)
Additional Information
- Interior Features
- Ceiling Fan(s)
- HOA Fee
- $578
- Pets Allowed
- Restricted
- Zoning
- R2
- Appliances
- Dishwasher, Dryer, Range Hood, Refrigerator, Stove, Washer
- Heating
- Natural Gas
- Air Conditioning
- Wall Unit(s)
- Roof
- Tar/Gravel
- Parking Features
- Asphalt
- Elementary School
- Coronation Ps, St. Michael
- High School
- Preston High School, St. Benedict
Mortgage Calculator
The data relating to real estate on this web site comes in part from the Internet Data Exchange (IDX) program of the London and St. Thomas Association of REALTORS®. The information herein is believed to be accurate and timely, but no warranty as such is expressed or implied.The trademarks MLS®, Multiple Listing Service® and the associated logos are owned by The Canadian Real Estate Association (CREA) and identify the quality of services provided by real estate professionals who are members of CREA. Used under license.Trademarks owned or controlled by The Canadian Real Estate Association. Used under license.
The information provided herein must only be used by consumers that have a bona fide interest in the purchase, sale, or lease of real estate and may not be used for any commercial purpose or any other purpose.