2085 Amherst Heights Drive Unit 506, Burlington, ON L7P 5C2
Listing courtesy of RE/MAX Real Estate Centre Inc..
- $549,900
- 2
- BD
- 2
- BA
- 1,234
- SqFt






- List Price
- $549,900
- Status
- CONDITIONAL
- Days on Market
- 145
- Price Change
- ▼ $50,000 1781250662
- MLS® #
- 40809799
- Subtype
- Residential
- Bedrooms
- 2
- Bathrooms
- 2
- Full Baths
- 2
- Living Area
- 1,234
- Subdivision
- 342 - Mountainside
- Neighborhood
- 342 - Mountainside
- MLS Area Major
- Halton
Property Description
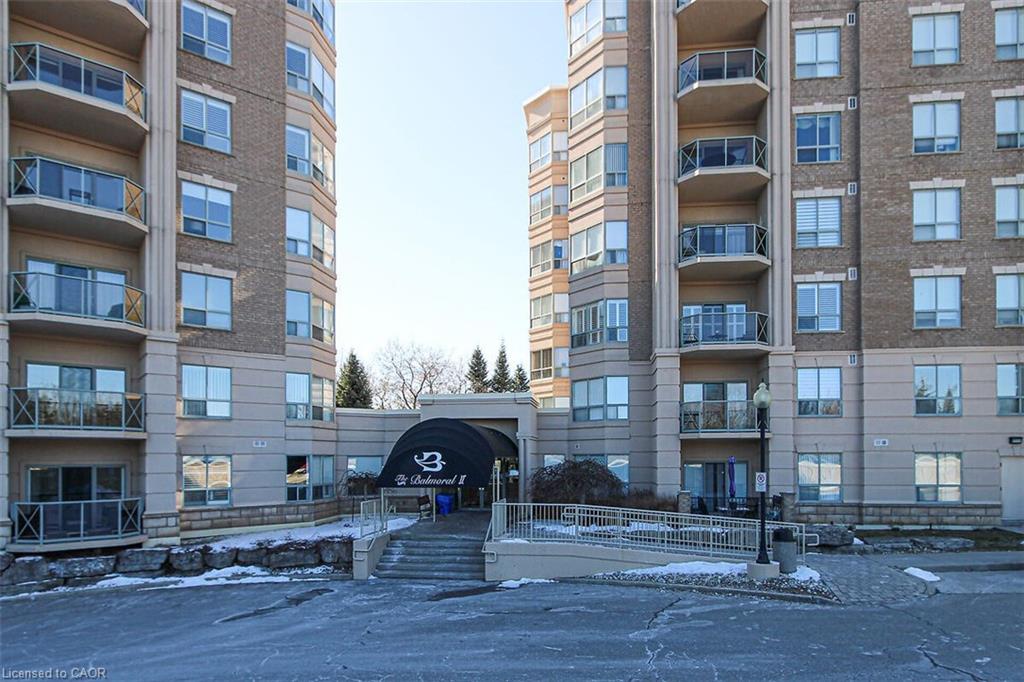
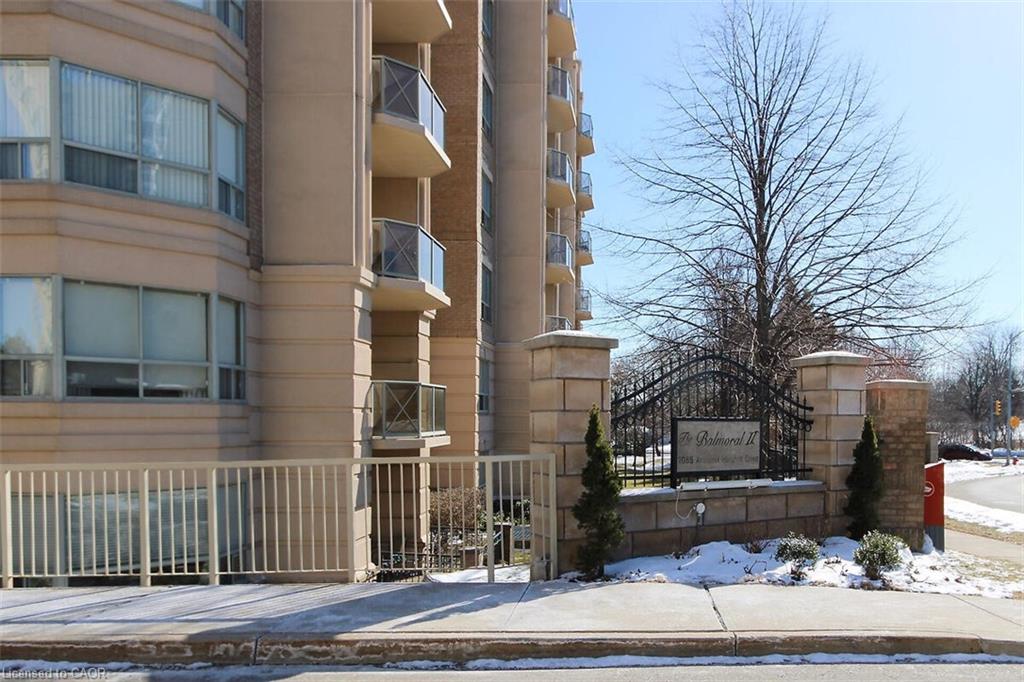
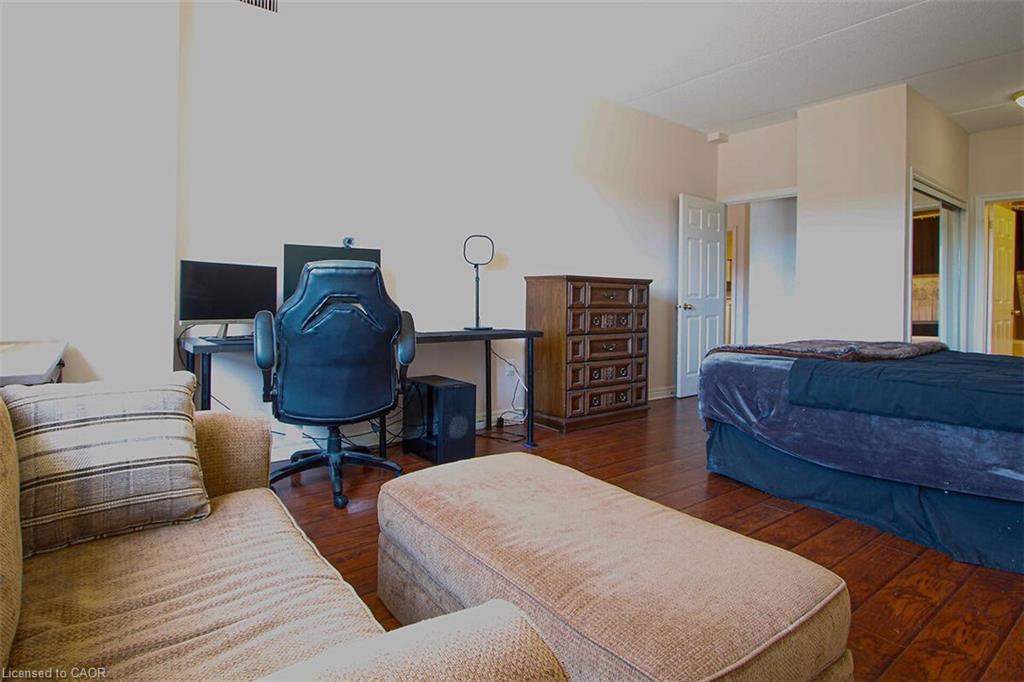
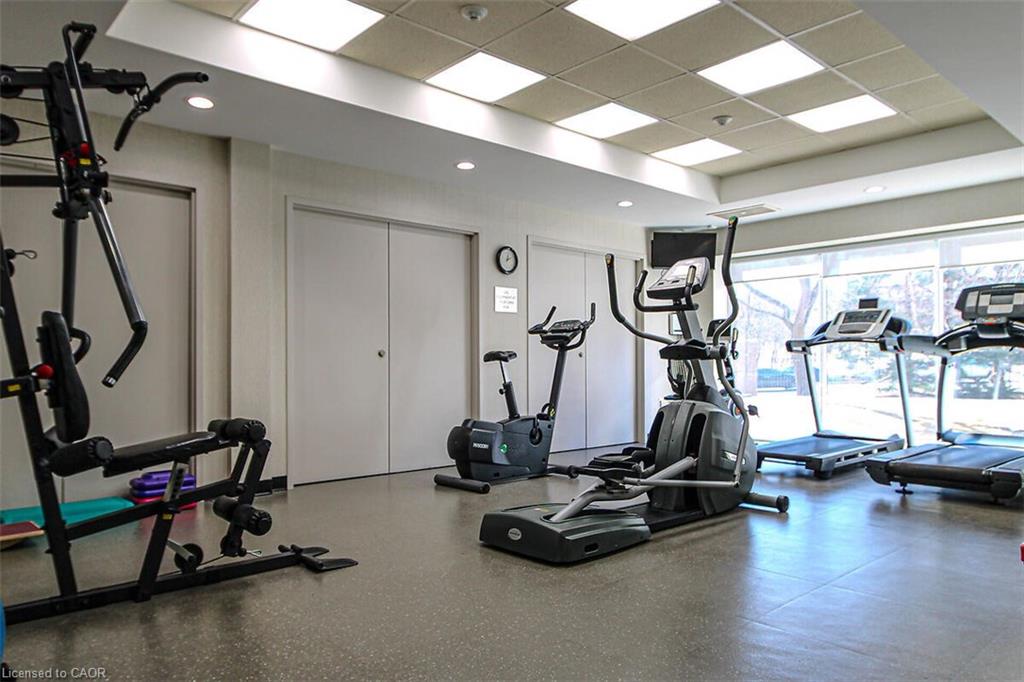
Brilliant 2-Bed, 2-Bath Condo at the Prestigious Balmoral II. Welcome to this beautiful 1,234 sqft condo, offering an ideal blend of comfort, style, and convenience. Bright & airy entrance foyer. Step into the spacious living & dining area bathed in natural light from the large windows and sliding door that leads to a private balcony where you can enjoy serene views. Gleaming floors elevate the space. This layout features a sizeable kitchen with everything you need to create delicious meals. Generously sized primary bedroom offers a peaceful retreat, featuring a large window, and closet. The three-piece ensuite with a soothing soaker tub provides the perfect escape after a long day. An additional well-sized bedroom and a modern three-piece bathroom with a shower offer plenty of space for family or guests. The building is packed with impeccable amenities designed to complement your lifestyle, including a convenient car wash area, a fully equipped fitness room, and a party room with a kitchenette perfect for larger gatherings. Outside, enjoy beautifully landscaped ground, a gazebo, an outdoor patio area with BBQ and furniture, visitor parking, and an upcoming EV charger for added convenience. Includes 1 UG parking space & a locker. Located in a prime area, you're just moments away from the Major shopping centers, cinemas, golf course, parks, recreation centers, schools, restaurants, and highways (403/QEW/ 407). Don't miss the chance to call this charming condo your new home! Book your viewing today and discover all that this exceptional property has to offer.
/u.realgeeks.media/haltonregionhomesearch/LW-Logo-White.png)
Additional Information
- Interior Features
- Elevator
- HOA Fee
- $780
- Pets Allowed
- Yes
- Zoning
- RH4
- Appliances
- Dryer, Refrigerator, Stove, Washer
- Heating
- Forced Air
- Air Conditioning
- Central Air
- Roof
- Asphalt
Mortgage Calculator
The data relating to real estate on this web site comes in part from the Internet Data Exchange (IDX) program of the London and St. Thomas Association of REALTORS®. The information herein is believed to be accurate and timely, but no warranty as such is expressed or implied.The trademarks MLS®, Multiple Listing Service® and the associated logos are owned by The Canadian Real Estate Association (CREA) and identify the quality of services provided by real estate professionals who are members of CREA. Used under license.Trademarks owned or controlled by The Canadian Real Estate Association. Used under license.
The information provided herein must only be used by consumers that have a bona fide interest in the purchase, sale, or lease of real estate and may not be used for any commercial purpose or any other purpose.