120 Quigley Road Unit 72, Hamilton, ON L8K 6L4
Listing courtesy of Royal LePage State Realty Inc..
- $420,000
- 3
- BD
- 2
- BA
- 1,090
- SqFt




- List Price
- $420,000
- Status
- ACTIVE
- Days on Market
- 148
- Price Change
- ▼ $29,900 1780573566
- MLS® #
- 40808399
- Subtype
- Residential
- Year Built
- 1976
- Bedrooms
- 3
- Bathrooms
- 2
- Full Baths
- 1
- Half Baths
- 1
- Living Area
- 1,090
- Subdivision
- 282 - Vincent
- Neighborhood
- 282 - Vincent
- MLS Area Major
- Hamilton
Property Description
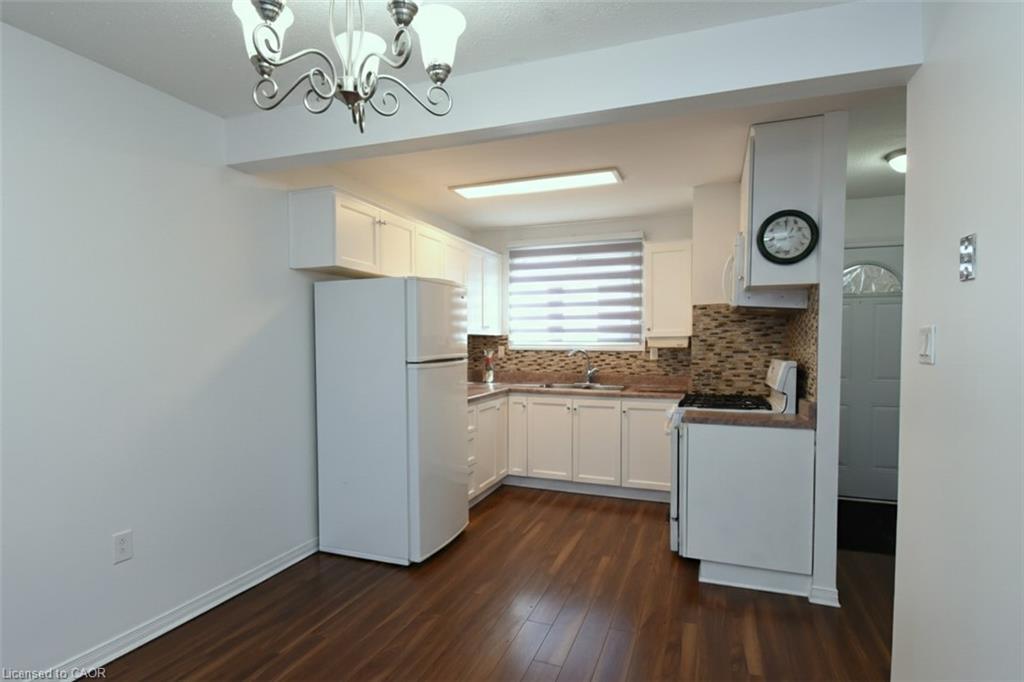
This spacious residence provides over 1,500 square feet of well-designed living space, featuring three bedrooms with the flexibility to convert the lower level into a fourth bedroom to accommodate growing families or additional needs. The home has been freshly painted throughout and benefits from ample storage in multiple areas. It has been meticulously maintained with care and attention to detail. The oversized kitchen provides generous counter space and functionality for everyday living and hosting. The fully fenced backyard includes an oversized gazebo, creating an ideal setting for outdoor entertaining, family gatherings, or relaxation. Conveniently located, the property is just minutes from major shopping destinations, highway access, public transit, and top-rated schools. Move-in ready and presented in excellent condition, this home is an exceptional opportunity for discerning buyers seeking comfort, practicality, and prime accessibility
/u.realgeeks.media/haltonregionhomesearch/LW-Logo-White.png)
Additional Information
- HOA Fee
- $480
- Pets Allowed
- Yes
- Zoning
- E-2/S-327
- Appliances
- Water Heater Owned, Built-in Microwave, Dryer, Refrigerator, Stove, Washer
- Heating
- Forced Air, Natural Gas
- Air Conditioning
- Central Air
- Roof
- Asphalt Shing
- Foundation
- Poured Concrete
- Parking Features
- Attached Garage, Inside Entry
- Garage Spaces
- 1
- Garage Features
- 1
Mortgage Calculator
The data relating to real estate on this web site comes in part from the Internet Data Exchange (IDX) program of the London and St. Thomas Association of REALTORS®. The information herein is believed to be accurate and timely, but no warranty as such is expressed or implied.The trademarks MLS®, Multiple Listing Service® and the associated logos are owned by The Canadian Real Estate Association (CREA) and identify the quality of services provided by real estate professionals who are members of CREA. Used under license.Trademarks owned or controlled by The Canadian Real Estate Association. Used under license.
The information provided herein must only be used by consumers that have a bona fide interest in the purchase, sale, or lease of real estate and may not be used for any commercial purpose or any other purpose.