74 Wilson Avenue Unit 7, Delhi, ON N4B 3E7
Listing courtesy of Royal LePage Trius Realty Brokerage.
- $499,000
- 2
- BD
- 1
- BA
- 1,240
- SqFt






- List Price
- $499,000
- Status
- ACTIVE
- Days on Market
- 150
- MLS® #
- 40807397
- Subtype
- Residential
- Style
- Bungalow
- Year Built
- 2000
- Bedrooms
- 2
- Bathrooms
- 1
- Full Baths
- 1
- Living Area
- 1,240
- Subdivision
- Delhi
- Neighborhood
- Delhi
- MLS Area Major
- Norfolk
Property Description
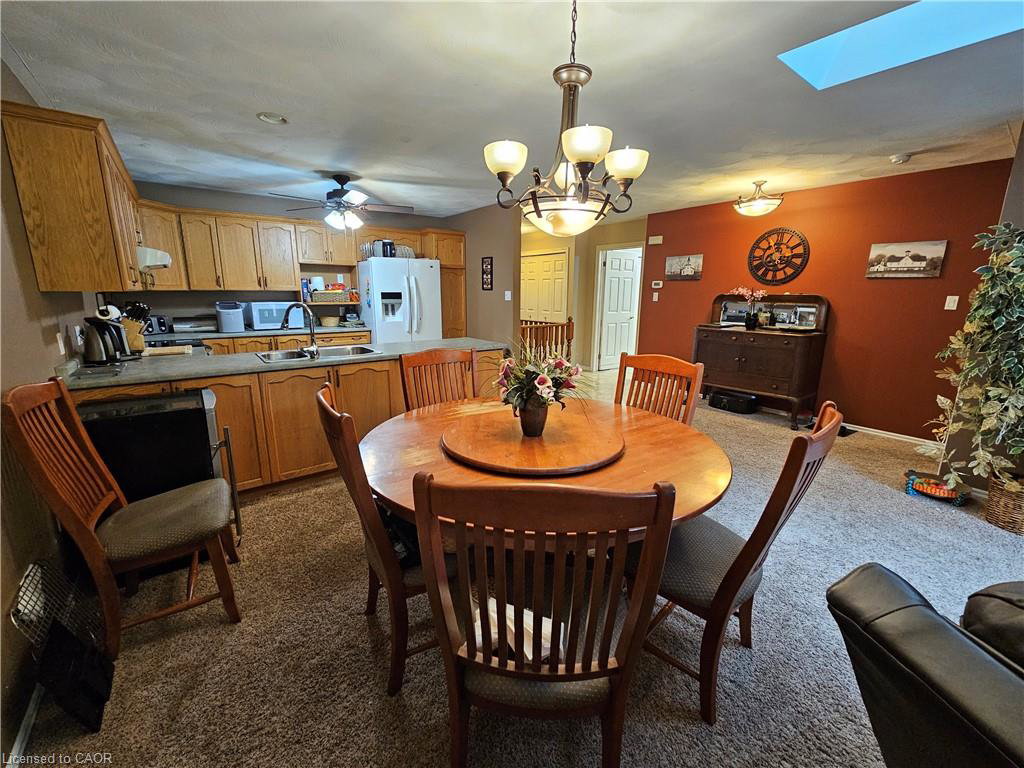
Small-Town Condo with Big Perks! Discover the perfect blend of comfort and convenience in this charming condo nestled in the lovely little town of Delhi. The open-concept kitchen and living room create a welcoming space for entertaining or simply relaxing. You'll find 2 cozy bedrooms including a master suite with ensuite privileges and a huge walk in closet! But that's not all - step out back onto your private deck and loads of green space, offering a peaceful retreat right at your doorstep. Plus, the huge unfinished basement is a blank canvas with a toilet, sink and roughed in bonus room- ready for your creative touch-providing endless possibilities - think home office, gym or extra living space! Don't miss out on this fantastic opportunity!
/u.realgeeks.media/haltonregionhomesearch/LW-Logo-White.png)
Additional Information
- Interior Features
- Auto Garage Door Remote(s), Central Vacuum
- HOA Fee
- $497
- Pets Allowed
- Yes
- Property Description
- Bungalow
- Zoning
- R4
- Appliances
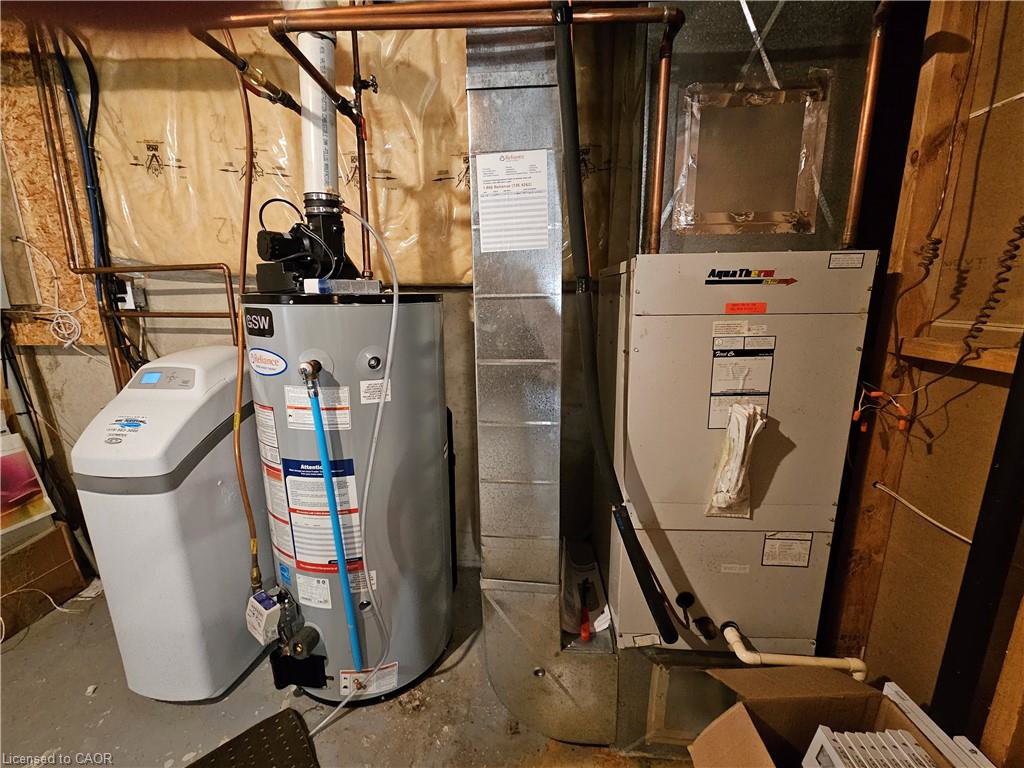
- Water Softener, Dishwasher, Dryer, Refrigerator, Stove, Washer
- Heating
- Gas Hot Water
- Air Conditioning
- Central Air
- Roof
- Asphalt Shing
- Parking Features
- Attached Garage
- Garage Spaces
- 1
Mortgage Calculator
The data relating to real estate on this web site comes in part from the Internet Data Exchange (IDX) program of the London and St. Thomas Association of REALTORS®. The information herein is believed to be accurate and timely, but no warranty as such is expressed or implied.The trademarks MLS®, Multiple Listing Service® and the associated logos are owned by The Canadian Real Estate Association (CREA) and identify the quality of services provided by real estate professionals who are members of CREA. Used under license.Trademarks owned or controlled by The Canadian Real Estate Association. Used under license.
The information provided herein must only be used by consumers that have a bona fide interest in the purchase, sale, or lease of real estate and may not be used for any commercial purpose or any other purpose.