23 Bismark Drive, Cambridge, ON N1S 4E6
Listing courtesy of Royal LePage NRC Realty Inc..
- $749,900
- 5
- BD
- 2
- BA
- 1,100
- SqFt




- List Price
- $749,900
- Status
- ACTIVE
- Days on Market
- 158
- Price Change
- ▼ $25,000 1781030984
- MLS® #
- 40806499
- Subtype
- Residential
- Style
- Backsplit
- Year Built
- 1976
- Bedrooms
- 5
- Bathrooms
- 2
- Full Baths
- 2
- Living Area
- 1,100
- Subdivision
- 14 - Westview
- Neighborhood
- 14 - Westview
- MLS Area Major
- Waterloo
Property Description
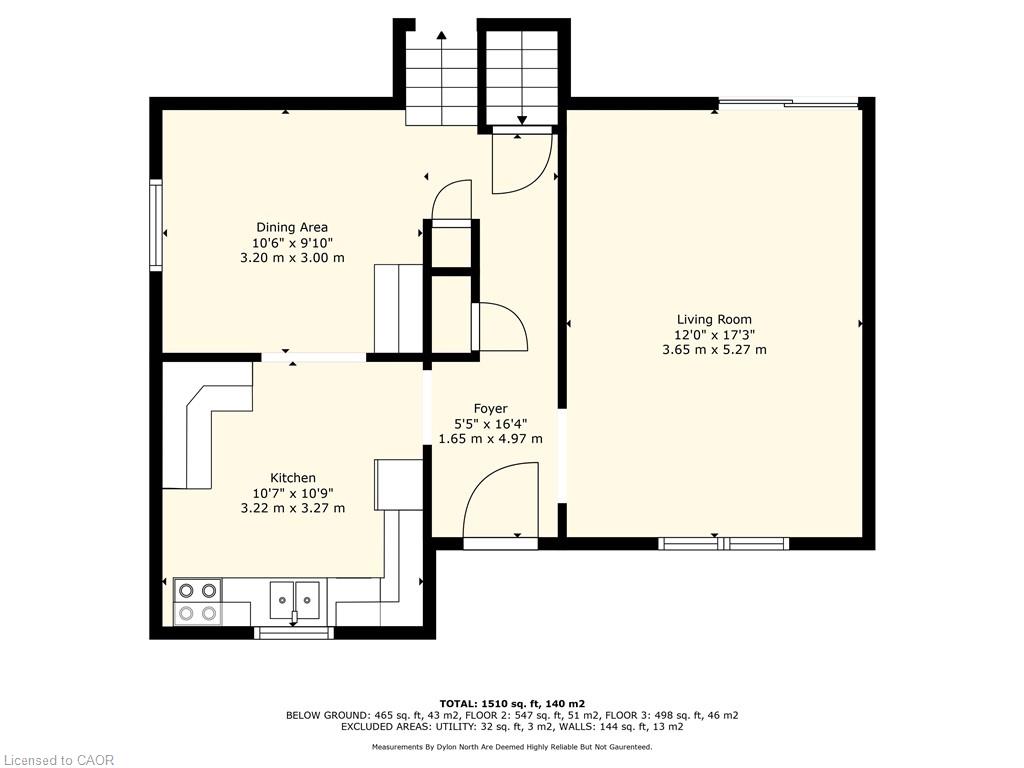
Your Dream Family Home Awaits! Welcome to this spacious and inviting five-bedroom, two-bathroom home, perfect for a growing family. The main floor provides ample space for entertaining, while the five generously sized bedrooms ensure everyone has their own private retreat. Step outside to your very own backyard oasis, featuring a refreshing 16x32 in-ground pool, BRAND NEW pool pump May 2026 , ideal for summer fun and creating lasting memories. With parking for four vehicles, there's plenty of room for family and guests. This home boasts an unbeatable location, just a short stroll to local schools, making the morning routine a breeze. You're also only a quick drive from all your shopping needs, restaurants, and other essential amenities.
/u.realgeeks.media/haltonregionhomesearch/LW-Logo-White.png)
Additional Information
- Interior Features
- Work Bench
- Property Description
- Backsplit
- Zoning
- R1
- Heating
- Forced Air
- Air Conditioning
- Central Air
- Roof
- Asphalt Shing
- Foundation
- Block
- Pool
- Yes
- Parking Features
- Attached Garage, Asphalt
- Garage Spaces
- 1
- Elementary School
- Blair Public; St. Andrew Catholic
- High School
- Galt College/Monsignor Doyle Catholic
Mortgage Calculator
The data relating to real estate on this web site comes in part from the Internet Data Exchange (IDX) program of the London and St. Thomas Association of REALTORS®. The information herein is believed to be accurate and timely, but no warranty as such is expressed or implied.The trademarks MLS®, Multiple Listing Service® and the associated logos are owned by The Canadian Real Estate Association (CREA) and identify the quality of services provided by real estate professionals who are members of CREA. Used under license.Trademarks owned or controlled by The Canadian Real Estate Association. Used under license.
The information provided herein must only be used by consumers that have a bona fide interest in the purchase, sale, or lease of real estate and may not be used for any commercial purpose or any other purpose.