86 Birge Street, Hamilton, ON L8L 3L4
Listing courtesy of RE/MAX Escarpment Realty Inc..
- $999,000
- 4
- BD
- 2
- BA
- 4,012
- SqFt




- List Price
- $999,000
- Status
- ACTIVE
- Days on Market
- 161
- Price Change
- ▼ $100,999 1773257336
- MLS® #
- 40805977
- Subtype
- Residential
- Style
- Two Story
- Year Built
- 1915
- Bedrooms
- 4
- Bathrooms
- 2
- Full Baths
- 1
- Half Baths
- 1
- Living Area
- 4,012
- Subdivision
- 134 - Beasley North
- Neighborhood
- 134 - Beasley North
- MLS Area Major
- Hamilton
Property Description
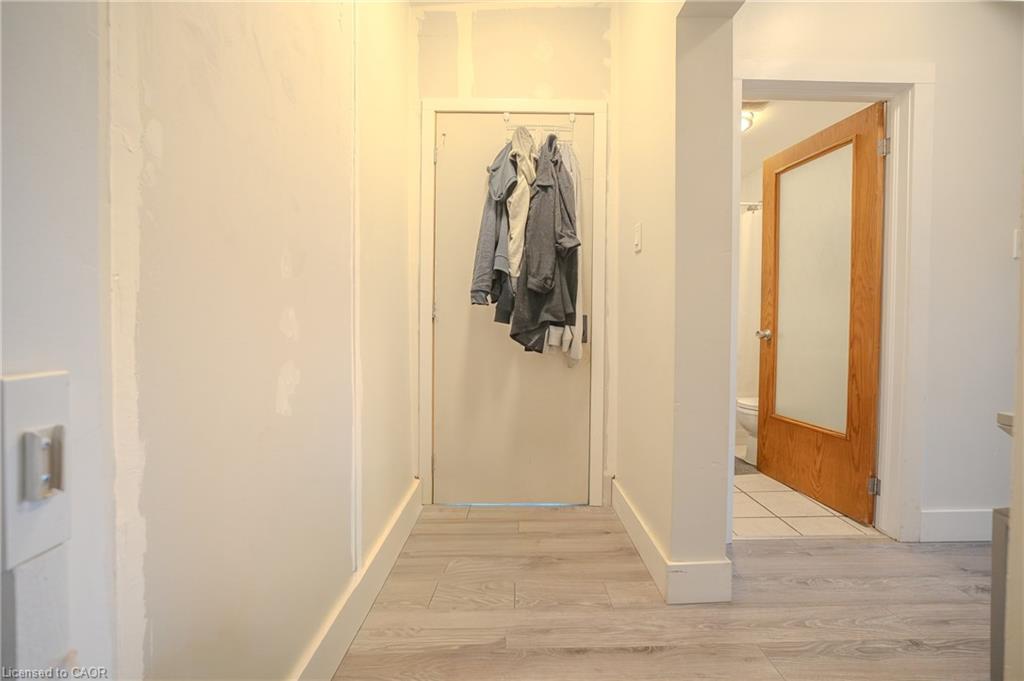
Stunning modern multi-family residence! This property boasts 10-foot ceilings, high-quality 3’ x 6’ windows flooding the spaces with abundant natural light, and clean, contemporary exterior finishes. Three self-contained units with separate HVAC systems and electrical services for maximum privacy and comfort. New furnace. Each unit features large principal rooms. Main floor unit offers approx 2000 sq ft of living space, dedicated storage/laundry area. Two upper units approx 1000 sq ft each. One is a two-bedroom layout, while the other is a one-bedroom. Perfectly located one block from Hamilton General Hospital. Excellent highway access appeals to commuters. Area offers convenient proximity to schools, parks, public transit, shopping, and dining. RM SZ APPROX & IRREG
/u.realgeeks.media/haltonregionhomesearch/LW-Logo-White.png)
Additional Information
- Interior Features
- Ceiling Fan(s), In-law Capability, In-Law Floorplan, Separate Heating Controls, Separate Hydro Meters, Water Meter
- Property Description
- Two Story
- Zoning
- D
- Appliances
- Dryer, Stove, Washer
- Heating
- Forced Air, Natural Gas
- Air Conditioning
- Central Air
- Roof
- Tar/Gravel
- Foundation
- Concrete Block
- Elementary School
- Brnrtto St. Patrick
- High School
- Westdale Cathedral
Mortgage Calculator
The data relating to real estate on this web site comes in part from the Internet Data Exchange (IDX) program of the London and St. Thomas Association of REALTORS®. The information herein is believed to be accurate and timely, but no warranty as such is expressed or implied.The trademarks MLS®, Multiple Listing Service® and the associated logos are owned by The Canadian Real Estate Association (CREA) and identify the quality of services provided by real estate professionals who are members of CREA. Used under license.Trademarks owned or controlled by The Canadian Real Estate Association. Used under license.
The information provided herein must only be used by consumers that have a bona fide interest in the purchase, sale, or lease of real estate and may not be used for any commercial purpose or any other purpose.