397 King W Street Unit 207, Dundas, ON L9H 1W9
Listing courtesy of Real Broker Ontario Ltd..
- $647,000
- 1
- BD
- 1
- BA
- 772
- SqFt




- List Price
- $647,000
- Status
- CONDITIONAL
- Days on Market
- 154
- MLS® #
- 40805481
- Subtype
- Residential
- Year Built
- 1929
- Bedrooms
- 1
- Bathrooms
- 1
- Full Baths
- 1
- Living Area
- 772
- Subdivision
- 411 - Coote’s Paradise
- Neighborhood
- 411 - Coote’s Paradise
- Building Name
- District Lofts
- MLS Area Major
- Hamilton
Property Description
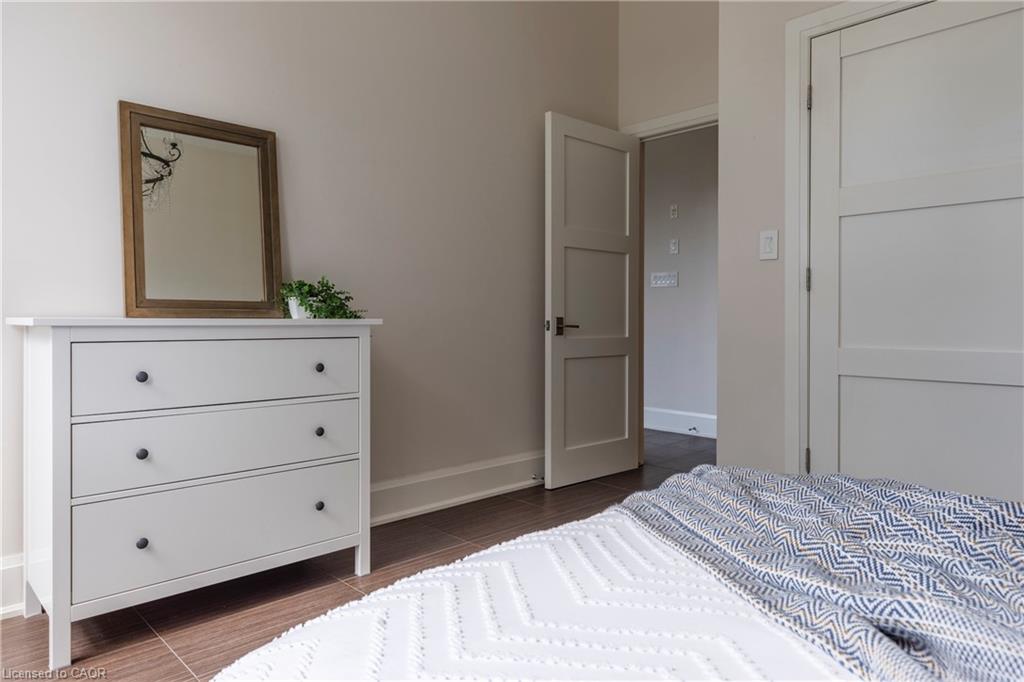
Situated on the West end of Dundas and nestled at the base of the Peak awaits the lifestyle, serenity, & sophistication you've been craving. Seamlessly blending the historical elements of the building with a contemporary & upscale aesthetic, the District Lofts offer a blend of character, charm, & modern convenience. Located in the original part of the building, Unit 207 boasts soaring 12’ ceilings complete with gorgeous crown moulding & upgraded lighting. The south exposure offers exquisite views onto the front gardens & Fisher’s Mill Park, allowing an abundance of natural light through the expansive windows. The open-concept kitchen/living area is at the heart of the unit. The modern fixtures & neutral decor create the perfect canvas to blend your own personal style. With ample cabinetry, granite countertops, stainless steel appliances, contemporary backsplash, & ornate pendant light fixtures, this kitchen is a stunner! The generously sized bedroom with stunning chandelier, a comfortable 4PC bath with soaker tub, & in-suite laundry complete this space. Radiant in-floor heating & two wall-mounted ac units add to the consideration and comfort put into this unit. Also on this level you’ll find the well appointed gym. The upper level offers the rooftop patio, accessible all year long. All this conveniently located just a short drive from West Hamilton & McMaster University. Embrace the ease of condo living in this spectacular one-of-a-kind property. Room sizes/sq ft approx.
/u.realgeeks.media/haltonregionhomesearch/LW-Logo-White.png)
Additional Information
- Interior Features
- Ceiling Fan(s), None
- Exterior Features
- Controlled Entry, Landscaped, Private Entrance, Year Round Living
- HOA Fee
- $595
- Pets Allowed
- Yes
- Building Name
- District Lofts
- Zoning
- M6, P5, RM3/S-120
- Appliances
- Range, Oven, Water Heater, Dishwasher, Dryer, Gas Stove, Microwave, Range Hood, Refrigerator, Washer
- Heating
- Natural Gas, Radiant
- Air Conditioning
- Wall Unit(s)
- Roof
- Flat
- Foundation
- Concrete Block, Poured Concrete
- Garage Features
- Level 1 Unit 83
- Elementary School
- Dundas Central, Dundana, Sir William Osler, St. Augustine
- High School
- Dvss, Westdale, St. Mary's
Mortgage Calculator
The data relating to real estate on this web site comes in part from the Internet Data Exchange (IDX) program of the London and St. Thomas Association of REALTORS®. The information herein is believed to be accurate and timely, but no warranty as such is expressed or implied.The trademarks MLS®, Multiple Listing Service® and the associated logos are owned by The Canadian Real Estate Association (CREA) and identify the quality of services provided by real estate professionals who are members of CREA. Used under license.Trademarks owned or controlled by The Canadian Real Estate Association. Used under license.
The information provided herein must only be used by consumers that have a bona fide interest in the purchase, sale, or lease of real estate and may not be used for any commercial purpose or any other purpose.