456 Valridge Drive, Ancaster, ON L9G 0B2
Listing courtesy of RIGHT AT HOME REALTY BROKERAGE.
- $1,449,000
- 4
- BD
- 4
- BA
- 2,920
- SqFt








- List Price
- $1,449,000
- Status
- ACTIVE
- Days on Market
- 158
- Price Change
- ▼ $100,000 1777493501
- MLS® #
- 40804934
- Subtype
- Residential
- Style
- Two Story
- Year Built
- 2009
- Bedrooms
- 4
- Bathrooms
- 4
- Full Baths
- 3
- Half Baths
- 1
- Living Area
- 2,920
- Subdivision
- 424 - Parkview Heights
- Neighborhood
- 424 - Parkview Heights
- MLS Area Major
- Hamilton
Property Description
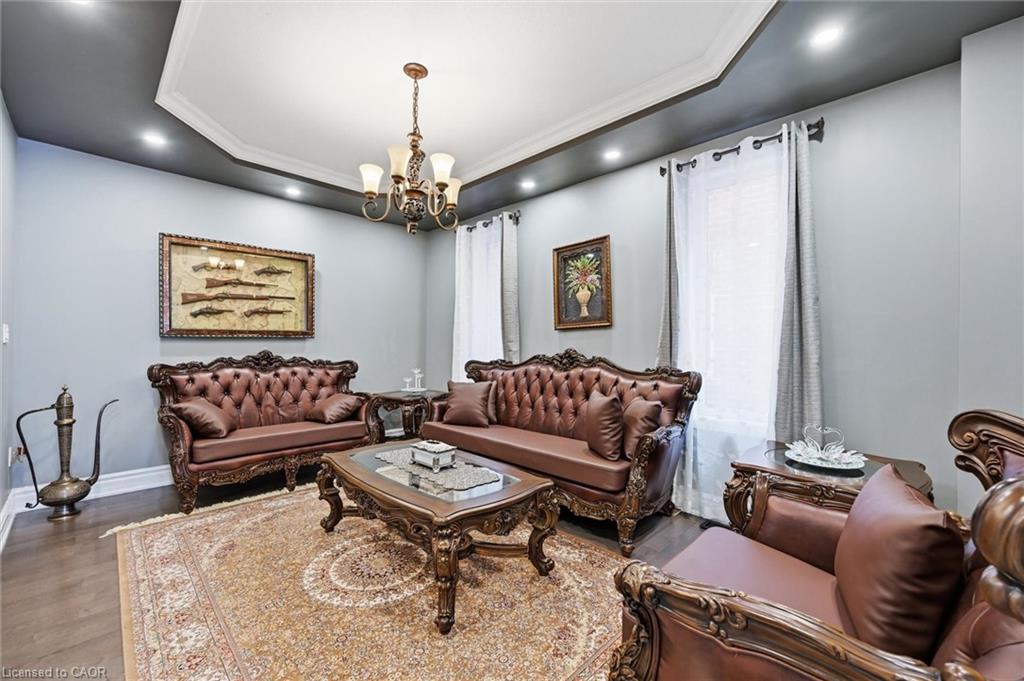
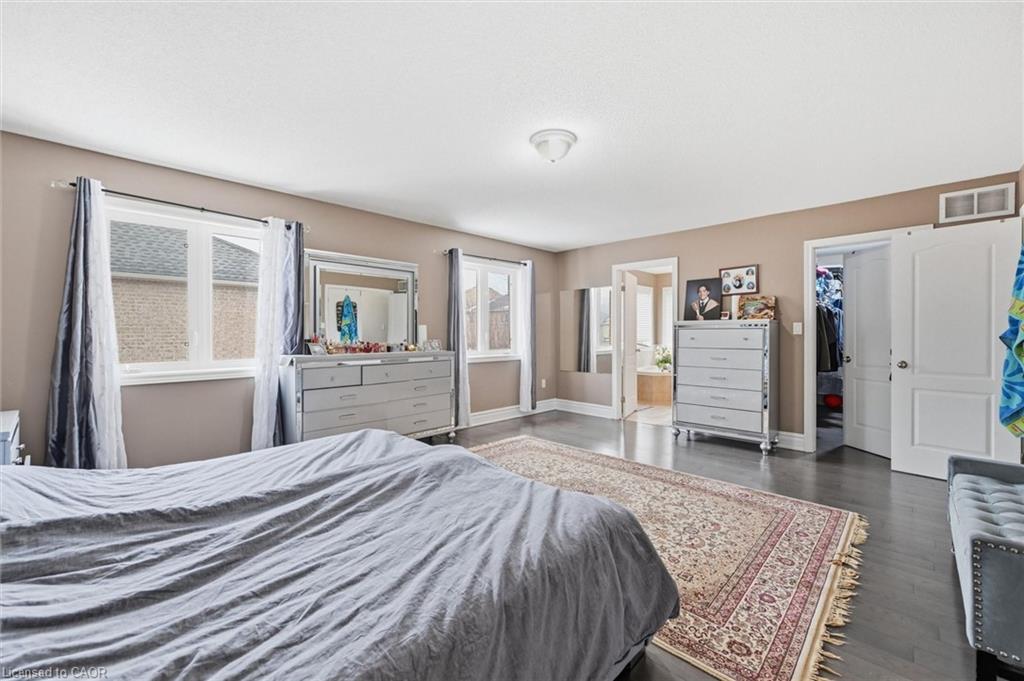
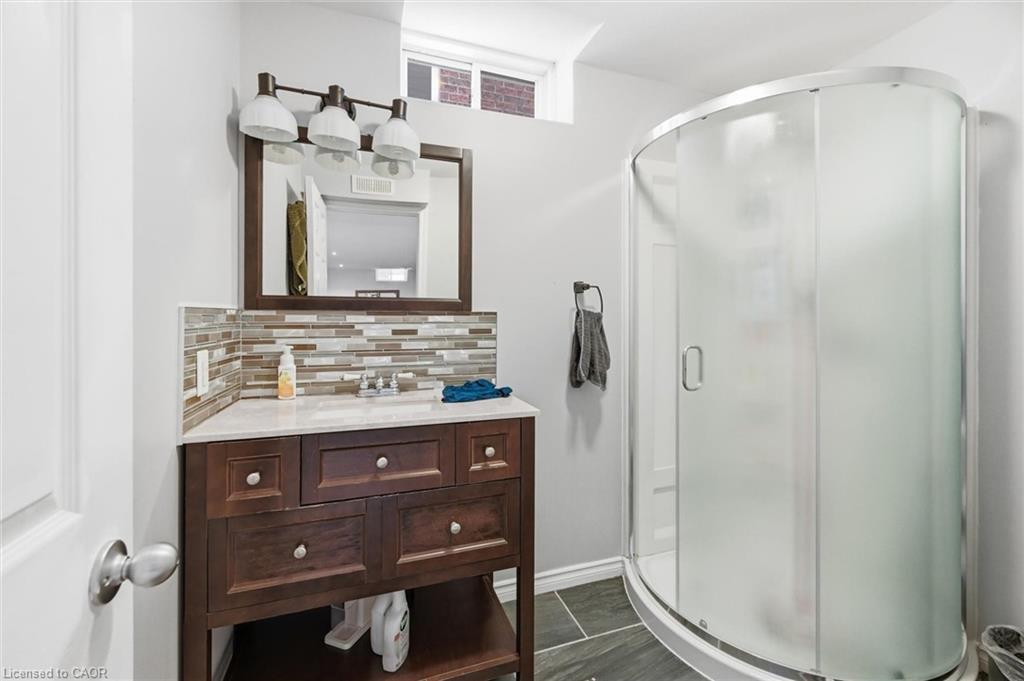
Stunning & Meticulously Maintained Home In Highly Sought After Ancaster Community! Fully Updated From Top To Bottom Sparing No Expense, Gorgeous Curb Appeal, Soaring Foyer Entrance Complementing Coffered Ceilings, Custom Loft Perfect For Lounge Space Or Work Area Includes Walkout Balcony With Unobstructed View Of Park & Trails, Hardwood Flooring Throughout - Completely Carpet Free! Professionally Painted, Sprawling Open Concept Layout, Truly The Epitome Of Family Living Exemplifying Homeownership Pride, Generously Sized Bedrooms, Spacious Layout Ideal For Entertaining & Family Fun Without Compromising Privacy! Open Concept Basement Ideal For Extra Family Space, Plenty Of Natural Light Pours Through The Massive Windows, Peaceful & Safe Family Friendly Neighbourhood, Beautiful Flow & Transition! Surrounded By All Amenities Including Trails, Parks, Playgrounds, Golf, & Highway, Ample Parking, Packed With Value & Everything You Could Ask For In A Home So Don't Miss Out!
/u.realgeeks.media/haltonregionhomesearch/LW-Logo-White.png)
Additional Information
- Interior Features
- High Speed Internet, Central Vacuum, Built-In Appliances, In-law Capability, Water Meter, Other
- Exterior Features
- Landscaped, Privacy
- Property Description
- Two Story
- Zoning
- R4-558
- Appliances
- Water Heater, Dishwasher, Dryer, Range Hood, Refrigerator, Stove, Washer
- Heating
- Forced Air, Natural Gas
- Air Conditioning
- Central Air
- Roof
- Asphalt Shing
- Foundation
- Unknown
- Parking Features
- Attached Garage, Asphalt, Built-In, Inside Entry
- Garage Spaces
- 2
- View
- Clear, Garden, Park/Greenbelt
Mortgage Calculator
The data relating to real estate on this web site comes in part from the Internet Data Exchange (IDX) program of the London and St. Thomas Association of REALTORS®. The information herein is believed to be accurate and timely, but no warranty as such is expressed or implied.The trademarks MLS®, Multiple Listing Service® and the associated logos are owned by The Canadian Real Estate Association (CREA) and identify the quality of services provided by real estate professionals who are members of CREA. Used under license.Trademarks owned or controlled by The Canadian Real Estate Association. Used under license.
The information provided herein must only be used by consumers that have a bona fide interest in the purchase, sale, or lease of real estate and may not be used for any commercial purpose or any other purpose.