18 Ridley Drive, Hamilton, ON L8W 1J2
Listing courtesy of RE/MAX Escarpment Realty Inc..
- $799,900
- 4
- BD
- 2
- BA
- 2,059
- SqFt






- List Price
- $799,900
- Status
- CONDITIONAL
- Days on Market
- 165
- MLS® #
- 40804830
- Subtype
- Residential
- Style
- Backsplit
- Bedrooms
- 4
- Bathrooms
- 2
- Full Baths
- 2
- Living Area
- 2,059
- Subdivision
- 262 - Quinndale
- Neighborhood
- 262 - Quinndale
- MLS Area Major
- Hamilton
Property Description
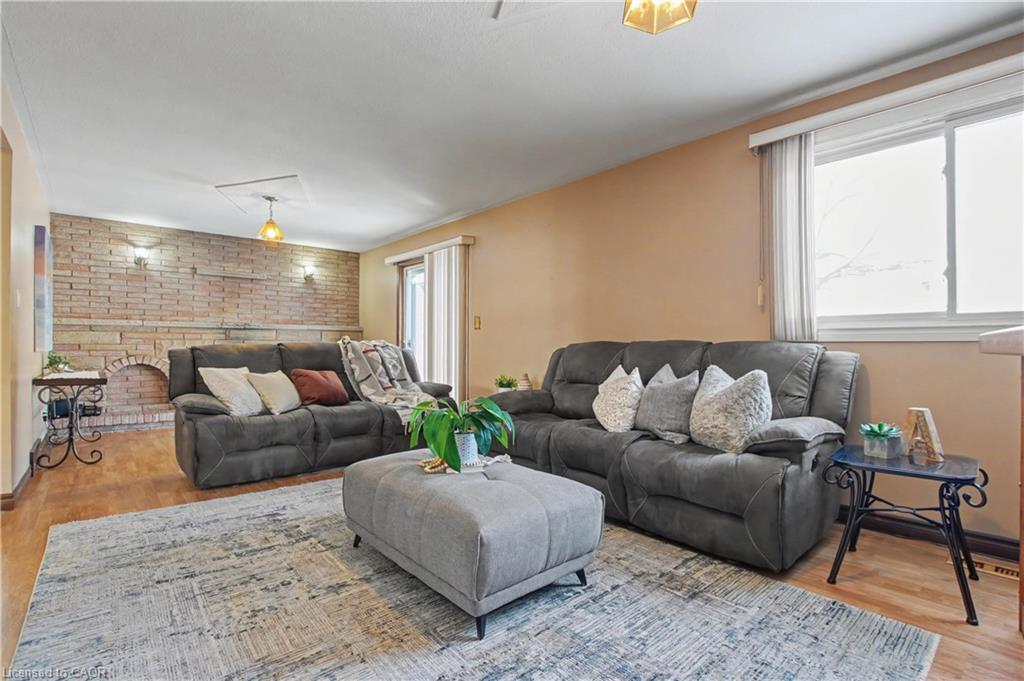
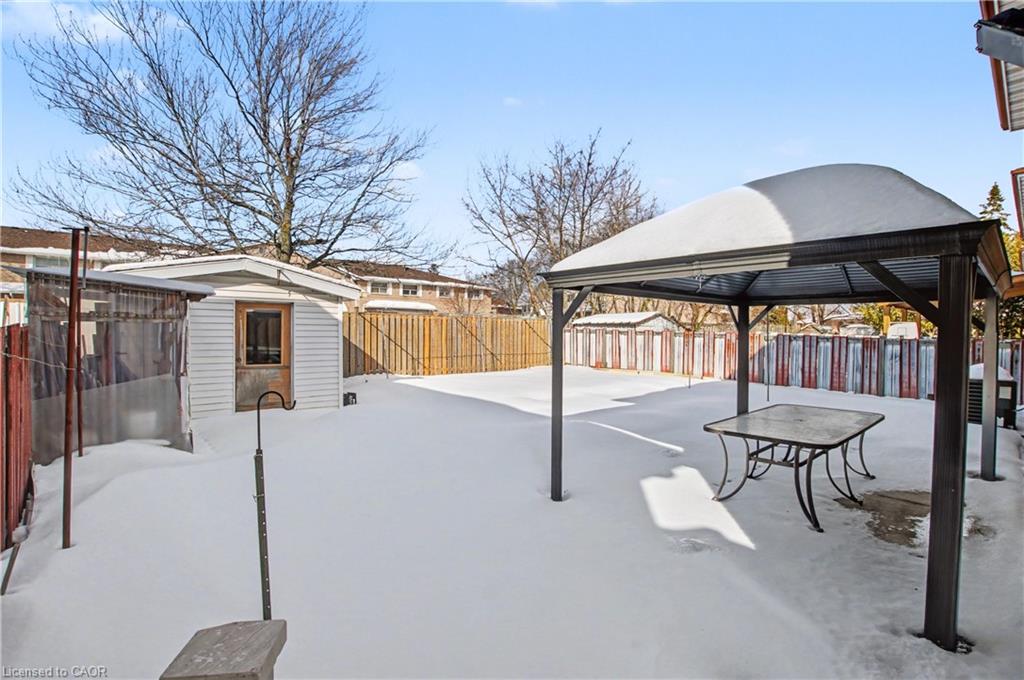
Welcome to 18 Ridley Drive, ideally located in the sought-after Quinndale neighbourhood, close to schools, parks, shopping, and quick LINC access—perfect for commuters. This spacious 4-level backsplit offers a versatile layout featuring 3+1 bedrooms, 2 full bathrooms, and two kitchens, making it an excellent opportunity for multi-generational living or an in-law setup. The second level features three bright, generously sized bedrooms and a large main bathroom with a convenient double-sink vanity. The lower level boasts an expansive family room, ideal for entertaining, relaxing, or creating the perfect recreation space. With its own separate entrance and walkout to the fully fenced backyard, you’ll enjoy seamless indoor-outdoor living complete with a patio and included gazebo. The basement provides additional finished living space, a second kitchen, and private garage access, offering flexibility and income-potential possibilities. A fantastic home with 2791 sq/ft of total finished living space, functionality, and a location close to every essential amenity—perfect for families, investors, or those seeking adaptable living arrangements. Roof replaced 2023, Furnace 2025, Garage Door(insulated) 2022. Book your showing today, this won’t last long.
/u.realgeeks.media/haltonregionhomesearch/LW-Logo-White.png)
Additional Information
- Interior Features
- Water Meter
- Exterior Features
- Landscaped
- Property Description
- Backsplit
- Zoning
- C
- Appliances
- Dishwasher, Dryer, Microwave, Refrigerator, Stove, Washer
- Heating
- Forced Air, Natural Gas
- Air Conditioning
- Central Air
- Roof
- Asphalt Shing
- Foundation
- Poured Concrete
- Parking Features
- Attached Garage, Inside Entry, Interlock, Paver Block
- Garage Spaces
- 1
- Elementary School
- Lincoln Alexender School
- High School
- Nora Frances Henderson
Mortgage Calculator
The data relating to real estate on this web site comes in part from the Internet Data Exchange (IDX) program of the London and St. Thomas Association of REALTORS®. The information herein is believed to be accurate and timely, but no warranty as such is expressed or implied.The trademarks MLS®, Multiple Listing Service® and the associated logos are owned by The Canadian Real Estate Association (CREA) and identify the quality of services provided by real estate professionals who are members of CREA. Used under license.Trademarks owned or controlled by The Canadian Real Estate Association. Used under license.
The information provided herein must only be used by consumers that have a bona fide interest in the purchase, sale, or lease of real estate and may not be used for any commercial purpose or any other purpose.