30 Harrisford Street Unit 405, Hamilton, ON L8K 6M9
Listing courtesy of RE/MAX Escarpment Realty Inc..
- $419,900
- 2
- BD
- 2
- BA
- 1,184
- SqFt








- List Price
- $419,900
- Status
- ACTIVE
- Days on Market
- 187
- Price Change
- ▼ $25,000 1784677255
- MLS® #
- 40800285
- Subtype
- Residential
- Year Built
- 1978
- Bedrooms
- 2
- Bathrooms
- 2
- Full Baths
- 2
- Living Area
- 1,184
- Subdivision
- 281 - Red Hill
- Neighborhood
- 281 - Red Hill
- MLS Area Major
- Hamilton
Property Description
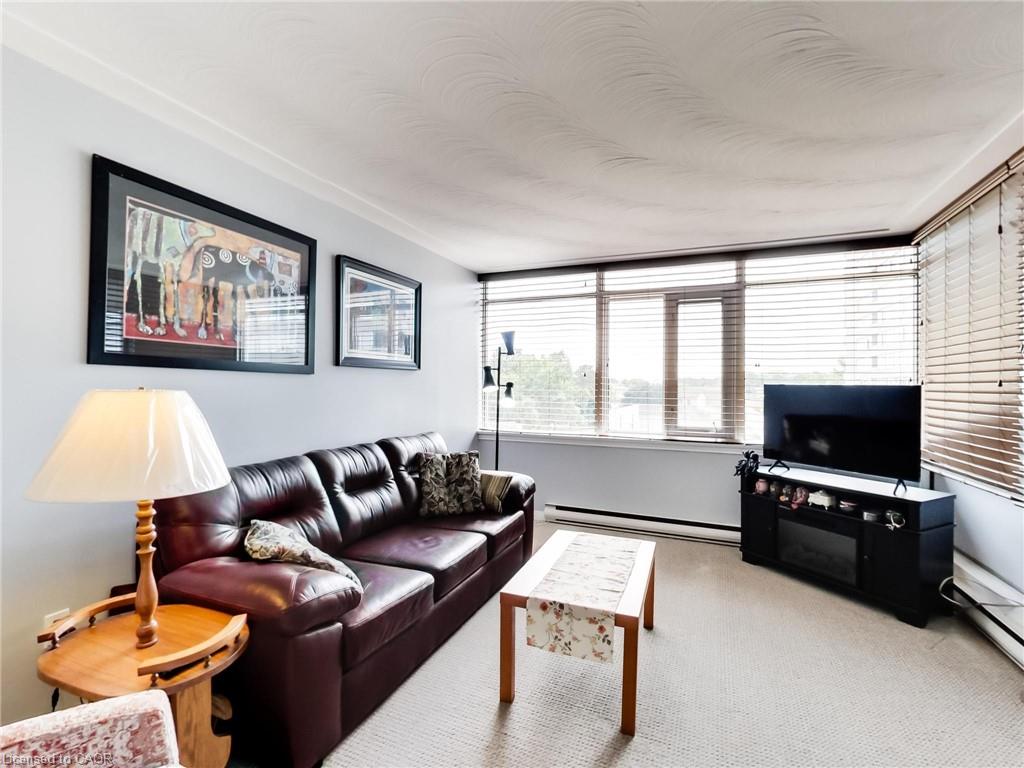
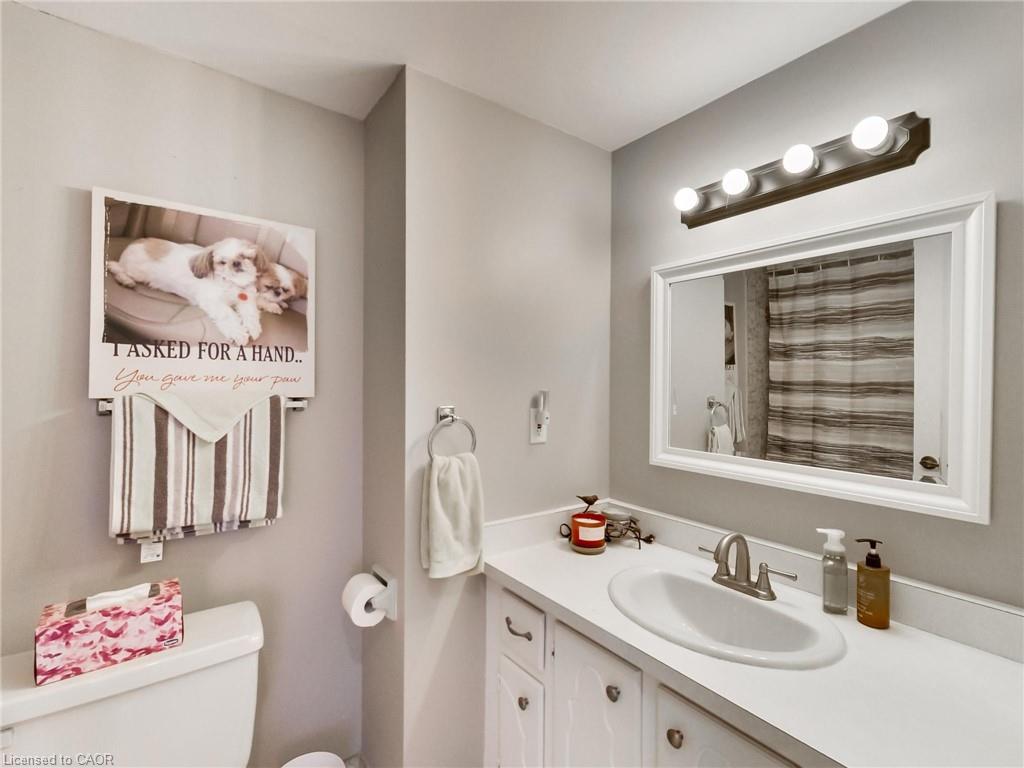
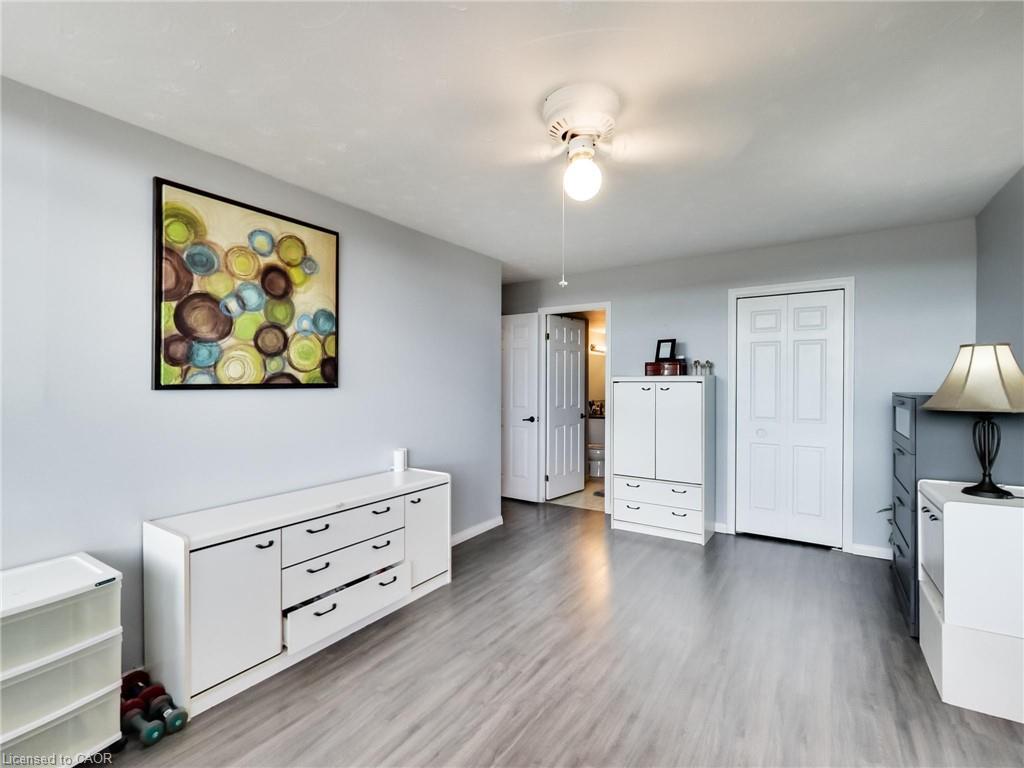
Welcome to 30 Harrisford Street, Unit #405 – a bright and spacious 2-bedroom, 2-bathroom condo located in the highly desirable Red Hill neighbourhood of Hamilton. This well-maintained suite features large windows with eastern exposure, filling the home with natural light and offering tranquil garden views. The open-concept living and dining area is styled in fresh neutral tones, creating a warm and inviting space for everyday living or entertaining. T he kitchen is designed with both function and style in mind, offering granite countertops, stainless steel appliances (approx. 2.5 years old), and a generous pantry. The primary bedroom retreat includes a walk-in closet and a private ensuite bathroom, while the added convenience of in-suite laundry enhances everyday comfort. Residents enjoy access to premium amenities including a fully equipped exercise room, indoor saltwater pool, sauna, library, party room, workshop, games room, pickleball/tennis court, and even a carwash and vacuum station. Additional highlights include a secure underground parking space, large storage locker, 6 appliances, and a window A/C unit. With easy access to the Red Hill Valley Parkway, commuting and exploring the city has never been more convenient.
/u.realgeeks.media/haltonregionhomesearch/LW-Logo-White.png)
Additional Information
- HOA Fee
- $635
- Pets Allowed
- Restricted
- Zoning
- E
- Appliances
- Dishwasher, Dryer, Microwave, Refrigerator, Stove, Washer
- Heating
- Baseboard, Electric
- Air Conditioning
- Window Unit(s)
- Roof
- Flat
- Foundation
- Concrete Block
- Garage Spaces
- 1
Mortgage Calculator
The data relating to real estate on this web site comes in part from the Internet Data Exchange (IDX) program of the London and St. Thomas Association of REALTORS®. The information herein is believed to be accurate and timely, but no warranty as such is expressed or implied.The trademarks MLS®, Multiple Listing Service® and the associated logos are owned by The Canadian Real Estate Association (CREA) and identify the quality of services provided by real estate professionals who are members of CREA. Used under license.Trademarks owned or controlled by The Canadian Real Estate Association. Used under license.
The information provided herein must only be used by consumers that have a bona fide interest in the purchase, sale, or lease of real estate and may not be used for any commercial purpose or any other purpose.