460 King E Street, Mount Forest, ON N0G 2L2
Listing courtesy of Re/Max Icon Realty.
- $685,000
- 4
- BD
- 2
- BA
- 1,327
- SqFt






- List Price
- $685,000
- Status
- ACTIVE
- Days on Market
- 252
- Price Change
- ▼ $24,000 1781034302
- MLS® #
- 40788744
- Subtype
- Residential
- Style
- Bungalow Raised
- Year Built
- 2008
- Bedrooms
- 4
- Bathrooms
- 2
- Full Baths
- 2
- Living Area
- 1,327
- Subdivision
- 72 - Mount Forest
- Neighborhood
- 72 - Mount Forest
- MLS Area Major
- Wellington
Property Description
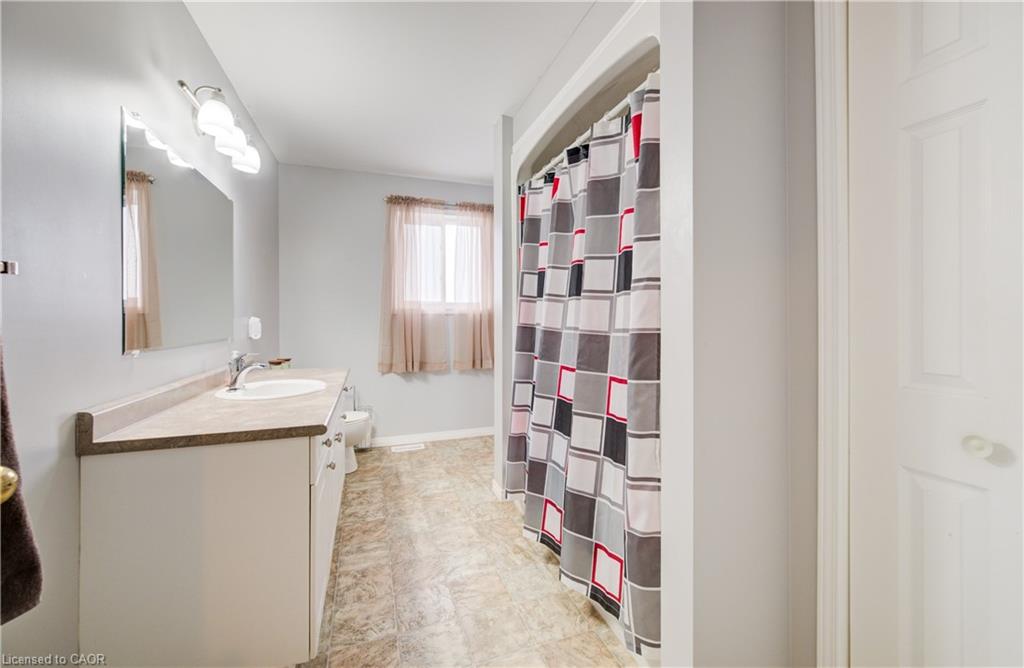
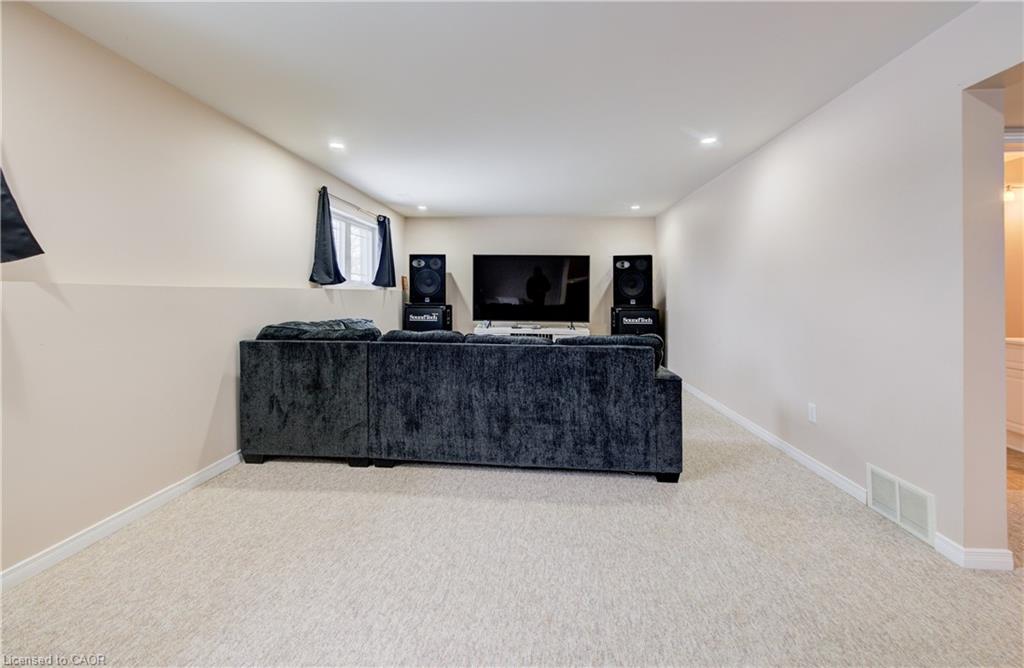
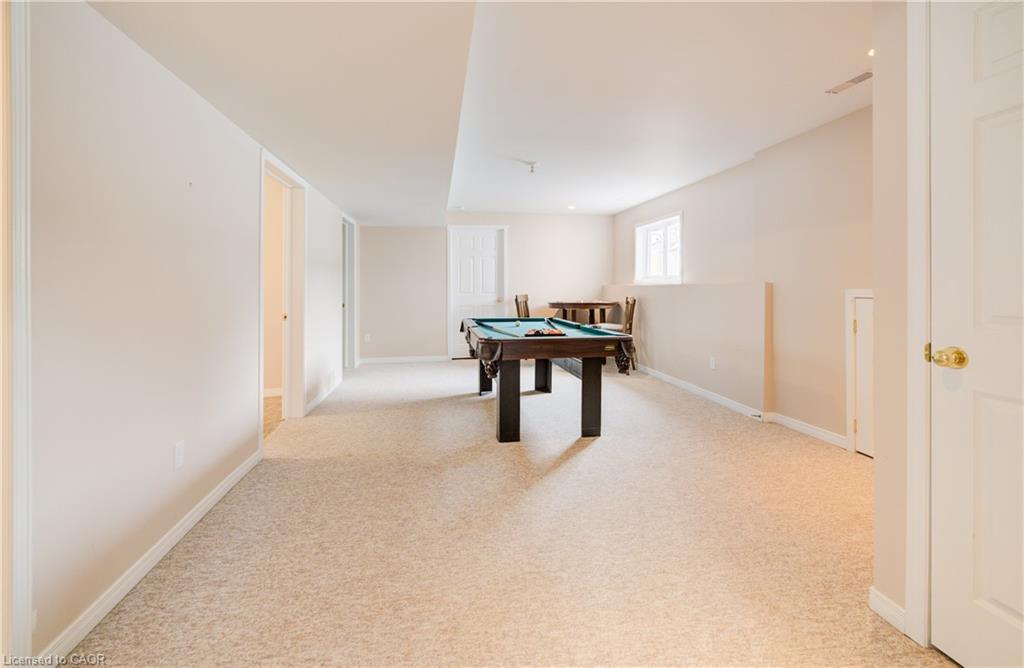
Welcome to this well-maintained 4-bedroom, 2 full bath raised bungalow, built in 2008 and thoughtfully designed for comfortable family living. The main level features rich hardwood flooring and a bright, welcoming layout with generous living and dining spaces that flow easily for both everyday living and entertaining. The kitchen offers a functional peninsula with seating—perfect for casual meals, morning coffee, or gathering with family and friends. The primary bedroom includes convenient semi-ensuite access to the main bath, while the additional bedrooms provide flexibility for family, guests, or a home office. The fully finished basement expands your living space with two distinct finished areas, including a comfortable TV room and a separate space that’s perfect for a pool table or games area—ideal for relaxing or entertaining. You’ll also find a generously sized 4th bedroom, a second full bath, and a spacious laundry room with plenty of storage and everyday practicality to complete the lower level. Step outside to a fully fenced backyard designed for enjoyment, complete with an interlock patio that creates the perfect setting for outdoor dining, summer BBQs, or relaxing evenings. There’s still lots of green space for kids and pets to play, making it a great all-around outdoor setup. The double car garage and ample driveway parking add everyday convenience. Located in a great, family-friendly neighbourhood close to sports fields and a popular splash pad park, this home offers a lifestyle that’s easy to enjoy. All of this in the welcoming town of Mount Forest, just under an hour to Orangeville, Guelph, and Waterloo. A move-in ready home with space to grow, in a community you’ll love.
/u.realgeeks.media/haltonregionhomesearch/LW-Logo-White.png)
Additional Information
- Interior Features
- Air Exchanger, Auto Garage Door Remote(s), In-law Capability
- Exterior Features
- Landscaped
- Property Description
- Bungalow Raised
- Zoning
- R1C
- Appliances
- Water Heater Owned, Dishwasher, Dryer, Freezer, Microwave, Refrigerator, Stove, Washer
- Heating
- Forced Air, Natural Gas
- Air Conditioning
- Central Air
- Roof
- Asphalt Shing
- Foundation
- Poured Concrete
- Parking Features
- Attached Garage, Garage Door Opener
- Garage Spaces
- 2
Mortgage Calculator
The data relating to real estate on this web site comes in part from the Internet Data Exchange (IDX) program of the London and St. Thomas Association of REALTORS®. The information herein is believed to be accurate and timely, but no warranty as such is expressed or implied.The trademarks MLS®, Multiple Listing Service® and the associated logos are owned by The Canadian Real Estate Association (CREA) and identify the quality of services provided by real estate professionals who are members of CREA. Used under license.Trademarks owned or controlled by The Canadian Real Estate Association. Used under license.
The information provided herein must only be used by consumers that have a bona fide interest in the purchase, sale, or lease of real estate and may not be used for any commercial purpose or any other purpose.