6523 Wellington Road 7 Unit 114, Elora, ON N0B 1S0
Listing courtesy of RED AND WHITE REALTY INC..
- $1,795,000
- 2
- BD
- 2
- BA
- 1,381
- SqFt










- List Price
- $1,795,000
- Status
- ACTIVE
- Days on Market
- 258
- Price Change
- ▼ $155,000 1780636522
- MLS® #
- 40788456
- Subtype
- Residential
- Year Built
- 2024
- Bedrooms
- 2
- Bathrooms
- 2
- Full Baths
- 2
- Living Area
- 1,381
- Subdivision
- 54 - Elora/Salem
- Neighborhood
- 54 - Elora/Salem
- Building Name
- The Elora Mill Residences
- MLS Area Major
- Wellington
Property Description
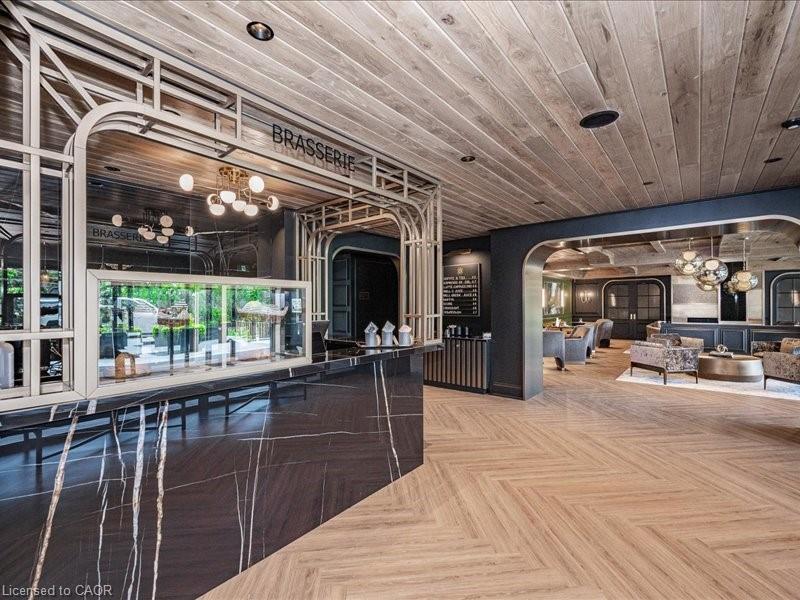
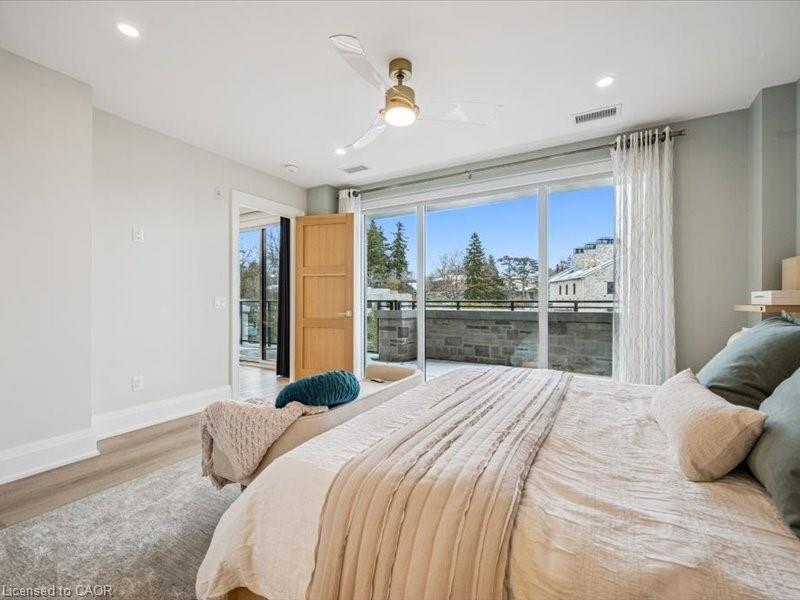
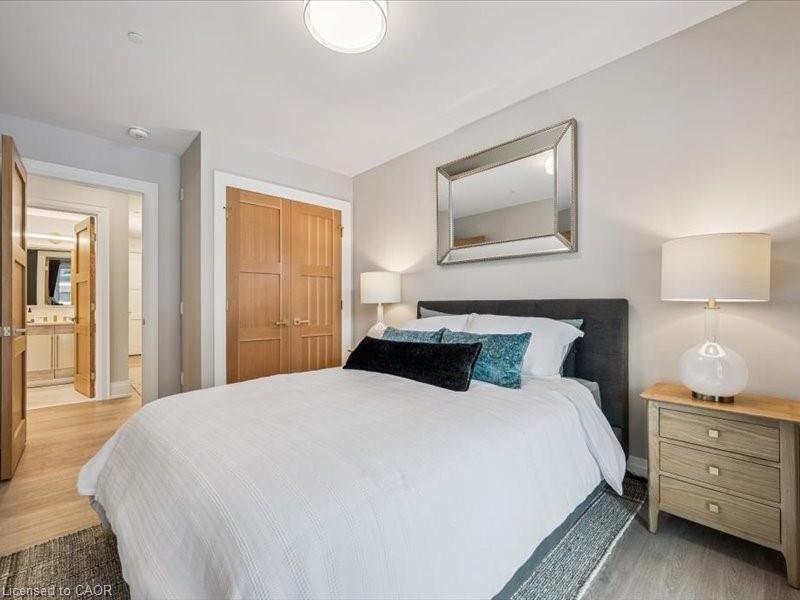
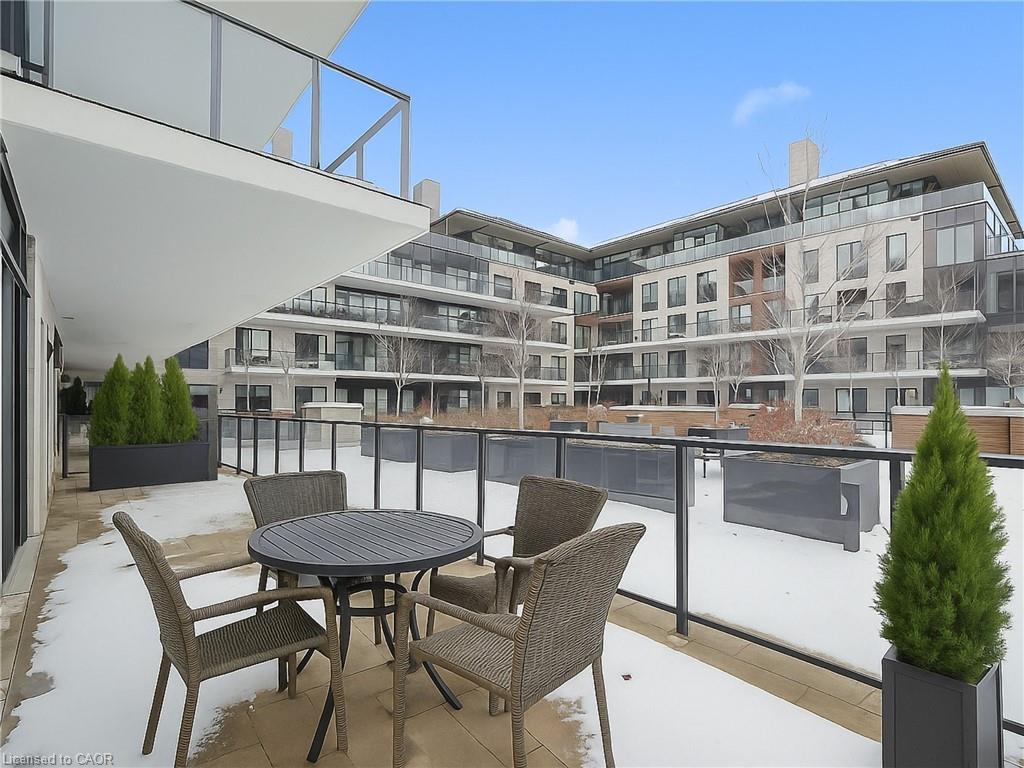
Luxury Living at The Elora Mill Residences! Introducing a turn-key luxury, corner suite in one of the most prestigious locations in the region. Professionally designed and furnished (all included), this fantastic residence offers a bright, airy open-concept layout with wraparound floor-to-ceiling windows, with custom privacy screening, stunning views of the Grand River and the Elora Mill, with three walkouts to an extraordinary 734 sq ft private wraparound terrace! The expansive modern kitchen features custom cabinetry, a huge waterfall-edge island with seating, and top-tier appliances including KitchenAid and a Fisher & Paykel built-in fridge/freezer. A stylish dining area flows seamlessly into the living room, complete with an elegant fireplace feature. The luxurious primary suite offers a large walk-in closet + second closet, and a spa-inspired ensuite with heated floors, double vanity, walk-in shower, and soaker tub. A second bedroom and full bathroom (also with heated floors) make the perfect retreat for guests. Additional features include in-suite laundry (Whirlpool), electric custom blinds, EV parking, and a storage locker. Enjoy resort-style amenities: concierge, lobby coffee bar, residents’ lounge, private dining room, gym, yoga studio, fire-pit patios, and a spectacular outdoor pool and sun deck. Steps to Elora’s shops, cafés, restaurants, trails, and parks, this rare ground-level suite with walkout terrace delivers unmatched luxury, convenience, and views - a truly exceptional offering in the heart of Elora.
/u.realgeeks.media/haltonregionhomesearch/LW-Logo-White.png)
Additional Information
- Interior Features
- Built-In Appliances, Ceiling Fan(s)
- HOA Fee
- $824
- Pets Allowed
- Restricted
- Building Name
- The Elora Mill Residences
- Zoning
- R1
- Appliances
- Dishwasher, Dryer, Freezer, Range Hood, Refrigerator, Stove, Washer
- Heating
- Natural Gas
- Air Conditioning
- Central Air
- Roof
- Flat
- Pool
- Yes
- Parking Features
- Garage Door Opener
- Garage Spaces
- 1
- Garage Features
- A
Mortgage Calculator
The data relating to real estate on this web site comes in part from the Internet Data Exchange (IDX) program of the London and St. Thomas Association of REALTORS®. The information herein is believed to be accurate and timely, but no warranty as such is expressed or implied.The trademarks MLS®, Multiple Listing Service® and the associated logos are owned by The Canadian Real Estate Association (CREA) and identify the quality of services provided by real estate professionals who are members of CREA. Used under license.Trademarks owned or controlled by The Canadian Real Estate Association. Used under license.
The information provided herein must only be used by consumers that have a bona fide interest in the purchase, sale, or lease of real estate and may not be used for any commercial purpose or any other purpose.