1962 Snake Road, Burlington, ON L7P 4Y4
Listing courtesy of ComFree.
- $2,225,000
- 4
- BD
- 4
- BA
- 2,705
- SqFt




- List Price
- $2,225,000
- Status
- ACTIVE
- Days on Market
- 250
- Price Change
- ▼ $74,000 1777599593
- MLS® #
- 40786336
- Subtype
- Residential
- Style
- 1.5 Storey
- Year Built
- 1991
- Bedrooms
- 4
- Bathrooms
- 4
- Full Baths
- 3
- Half Baths
- 1
- Living Area
- 2,705
- Lot Size
- 23,086
- Acres
- 0.53
- Subdivision
- 300 - Aldershot West
- Neighborhood
- 300 - Aldershot West
- MLS Area Major
- Halton
Property Description
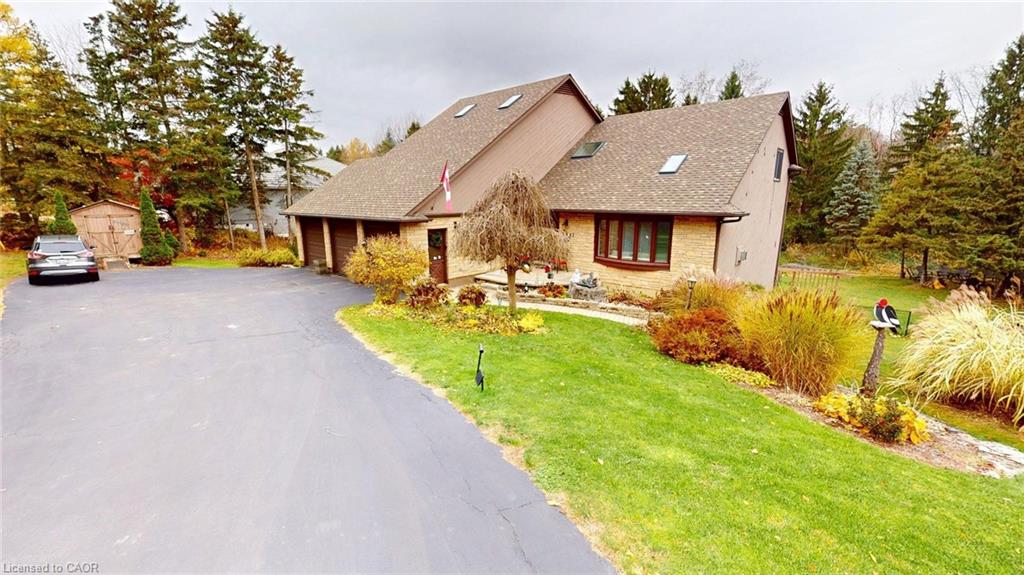
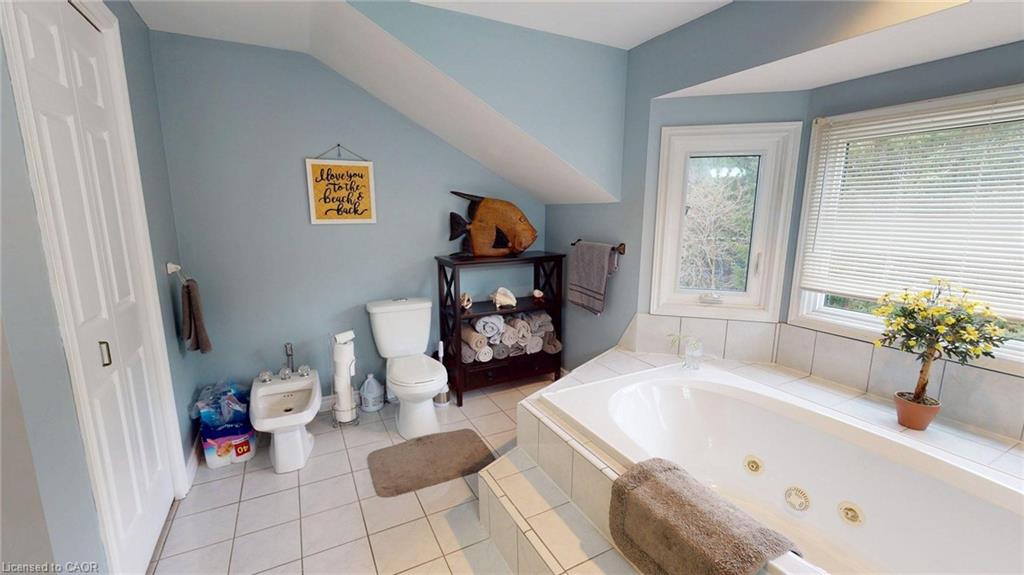
Your dream home awaits in this custom-built 2705 sq ft masterpiece on a half-acre lot. Natural light floods the home through skylights, while the spacious family room features a stunning vaulted ceiling—perfect for both relaxing and entertaining. The sun-drenched kitchen, with wall-to-wall windows, brings the beauty of nature indoors as you cook and gather. Upstairs, retreat to the luxurious primary suite with a five-piece ensuite and dual walk-in closets. Two additional bedrooms and a stylish four-piece bath complete the second floor. The fully finished walkout basement offers versatility with an extra bedroom and full bathroom, ideal for guests or a home office. Outside, enjoy your private oasis with a sparkling pool, hot tub, and cozy campfire spot—perfect for evenings under the stars. This home blends modern comfort with thoughtful design, creating the perfect balance of indoor luxury and outdoor living. This is your chance to call this exquisite property your own.
/u.realgeeks.media/haltonregionhomesearch/LW-Logo-White.png)
Additional Information
- Interior Features
- Central Vacuum, Ceiling Fan(s)
- Property Description
- 1.5 Storey
- Zoning
- Nec Dev Control Area
- Appliances
- Dishwasher, Dryer, Gas Oven/Range, Gas Stove, Microwave, Range Hood, Refrigerator, Stove, Washer
- Heating
- Fireplace(s), Forced Air
- Air Conditioning
- Central Air
- Roof
- Asphalt Shing
- Foundation
- Concrete Perimeter
- Parking Features
- Attached Garage, Garage Door Opener
- Garage Spaces
- 3
Mortgage Calculator
The data relating to real estate on this web site comes in part from the Internet Data Exchange (IDX) program of the London and St. Thomas Association of REALTORS®. The information herein is believed to be accurate and timely, but no warranty as such is expressed or implied.The trademarks MLS®, Multiple Listing Service® and the associated logos are owned by The Canadian Real Estate Association (CREA) and identify the quality of services provided by real estate professionals who are members of CREA. Used under license.Trademarks owned or controlled by The Canadian Real Estate Association. Used under license.
The information provided herein must only be used by consumers that have a bona fide interest in the purchase, sale, or lease of real estate and may not be used for any commercial purpose or any other purpose.