458 Elwood Road, Burlington, ON L7N 3C7
Listing courtesy of Keller Williams Edge Realty.
- $1,399,000
- 5
- BD
- 3
- BA
- 1,328
- SqFt






- List Price
- $1,399,000
- Status
- ACTIVE
- Days on Market
- 297
- Price Change
- ▼ $25,000 1782602536
- MLS® #
- 40776478
- Subtype
- Residential
- Style
- Bungalow Raised
- Year Built
- 1952
- Bedrooms
- 5
- Bathrooms
- 3
- Full Baths
- 2
- Half Baths
- 1
- Living Area
- 1,328
- Subdivision
- 320 - Dynes
- Neighborhood
- 320 - Dynes
- MLS Area Major
- Halton
Property Description
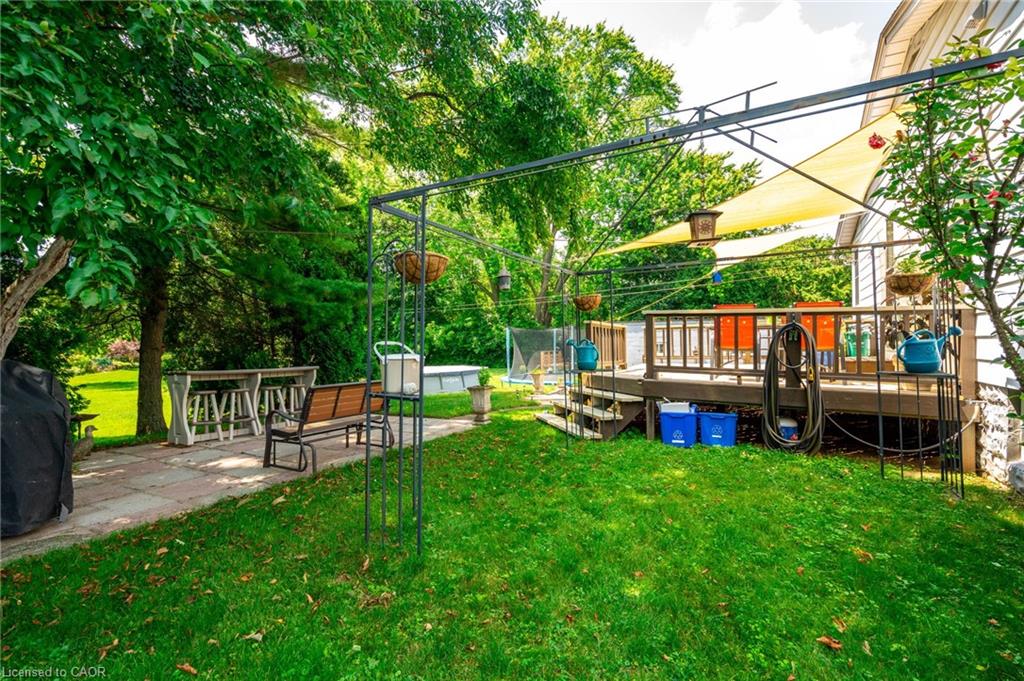
Whether you’re looking to renovate, or enjoy as-is, the bones are strong, the layout is functional, and the potential is limitless. A full acre with a home that features a large kitchen, expansive living areas, and a huge yard perfect for outdoor play, gardening, or entertaining. Complete seclusion from neighbors ensures a private, serene lifestyle while still being steps away from parks, walking/riding trails, GO stations, highways, schools, shopping, and Lake Ontario. The property combines tranquility with convenience, offering an ideal balance of space and location. For hobbyists, car enthusiasts, or entrepreneurs, a 2,200+ sq ft wired shop with 220V power provides endless possibilities. Store boats, cars, ATVs, or even run a home-based business. The detached garage adds even more flexibility for projects or storage. This property is not just land, it’s a canvas for your lifestyle. Offering freedom, room to grow, and a chance to create a home that fits your vision. Imagine children exploring the creek and family gatherings in the yard. Here the possibilities are as big as the acre itself. A rare opportunity in Burlington: space, freedom, and endless potential. Don’t just dream it—own it. See It today!
/u.realgeeks.media/haltonregionhomesearch/LW-Logo-White.png)
Additional Information
- Interior Features
- Auto Garage Door Remote(s)
- Property Description
- Bungalow Raised
- Zoning
- R2.1
- Appliances
- Dishwasher, Dryer, Refrigerator, Stove, Washer
- Heating
- Natural Gas, Radiator
- Air Conditioning
- None
- Roof
- Asphalt Shing
- Foundation
- Concrete Block
- Parking Features
- Detached Garage, Garage Door Opener, Asphalt
- Garage Spaces
- 7
- Elementary School
- Makwendam, Tecumseh, St. Paul Ces
- High School
- Nelson, Assumption Css
- View
- Garden
Mortgage Calculator
The data relating to real estate on this web site comes in part from the Internet Data Exchange (IDX) program of the London and St. Thomas Association of REALTORS®. The information herein is believed to be accurate and timely, but no warranty as such is expressed or implied.The trademarks MLS®, Multiple Listing Service® and the associated logos are owned by The Canadian Real Estate Association (CREA) and identify the quality of services provided by real estate professionals who are members of CREA. Used under license.Trademarks owned or controlled by The Canadian Real Estate Association. Used under license.
The information provided herein must only be used by consumers that have a bona fide interest in the purchase, sale, or lease of real estate and may not be used for any commercial purpose or any other purpose.