9 Grant Boulevard Unit 107, Dundas, ON L9H 4L5
Listing courtesy of Royal LePage State Realty Inc..
- $299,900
- 2
- BD
- 1
- BA
- 947
- SqFt




- List Price
- $299,900
- Status
- ACTIVE
- Days on Market
- 295
- Price Change
- ▼ $20,000 1773177216
- MLS® #
- 40773391
- Subtype
- Residential
- Bedrooms
- 2
- Bathrooms
- 1
- Full Baths
- 1
- Living Area
- 947
- Subdivision
- 415 - University Gardens
- Neighborhood
- 415 - University Gardens
- MLS Area Major
- Hamilton
Property Description
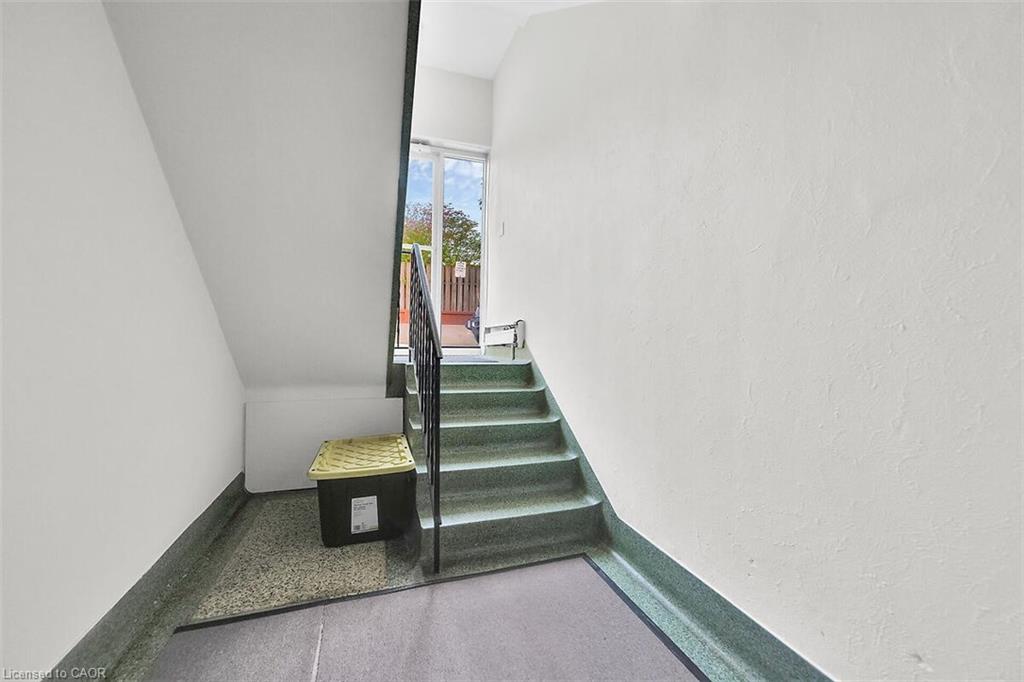
Welcome to Sun Valley Co-operative, Corner unit in a highly-sought after, well maintained, adult-oriented building in the heart of Dundas. This awesome fully renovated 2 bedroom main-floor unit offers modern comfort and convenience just steps from University Plaza, McMaster Hospital and quick access to Downtown Dundas, Ancaster and Hamilton. Over $60,000 in quality renovations (2018-2024) including flooring, lighting, mirrored closet doors, walk-in shower stall with seat, stunning custom kitchen and stainless steel appliances included. This unit comes with great space, is carpet-free, filled with natural light, ground-level private patio, ideal for retirees, empty nesters or professionals seeking turnkey living. Enjoy the wheelchair-accessible main-floor location with easy access to parking-no elevators needed. Extraordinarily well-managed co-op includes property taxes, building insurance, heat, water, cable TV, phone, internet, parking and locker in monthly fee-offering outstanding value. Common laundry, secure entry and beautifully maintained grounds complete the package. Prime Dundas location across from University Plaza, with grocery stores, dining, banks and bus stops just steps away. Minutes to highway 403, Ancaster Meadowlands, Costco, Conservation trails and the charm or Downtown Dundas. A rare opportunity to own a fabulous, move-in ready home in a quiet, friendly community!
/u.realgeeks.media/haltonregionhomesearch/LW-Logo-White.png)
Additional Information
- Interior Features
- Ceiling Fan(s), Other
- Exterior Features
- Other
- Zoning
- RM2
- Appliances
- Freezer, Refrigerator, Stove
- Heating
- Baseboard, Natural Gas
- Air Conditioning
- None
- Roof
- Other
- Foundation
- Concrete Block
- Parking Features
- Exclusive
Mortgage Calculator
The data relating to real estate on this web site comes in part from the Internet Data Exchange (IDX) program of the London and St. Thomas Association of REALTORS®. The information herein is believed to be accurate and timely, but no warranty as such is expressed or implied.The trademarks MLS®, Multiple Listing Service® and the associated logos are owned by The Canadian Real Estate Association (CREA) and identify the quality of services provided by real estate professionals who are members of CREA. Used under license.Trademarks owned or controlled by The Canadian Real Estate Association. Used under license.
The information provided herein must only be used by consumers that have a bona fide interest in the purchase, sale, or lease of real estate and may not be used for any commercial purpose or any other purpose.