254 Wellington W Street, Mount Forest, ON N0G 2L0
Listing courtesy of Re/Max Icon Realty.
- $575,000
- 3
- BD
- 2
- BA
- 1,218
- SqFt








- List Price
- $575,000
- Status
- ACTIVE
- Days on Market
- 356
- Price Change
- ▼ $15,000 1777066192
- MLS® #
- 40755214
- Subtype
- Residential
- Style
- Bungalow
- Year Built
- 1954
- Bedrooms
- 3
- Bathrooms
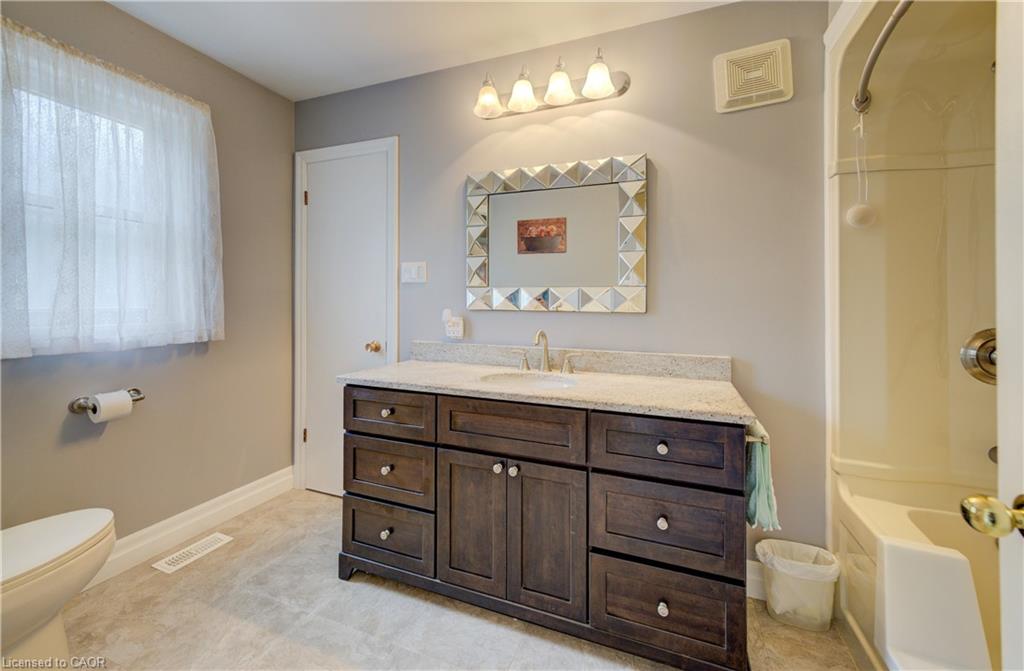
- 2
- Full Baths
- 1
- Half Baths
- 1
- Living Area
- 1,218
- Subdivision
- 72 - Mount Forest
- Neighborhood
- 72 - Mount Forest
- MLS Area Major
- Wellington
Property Description
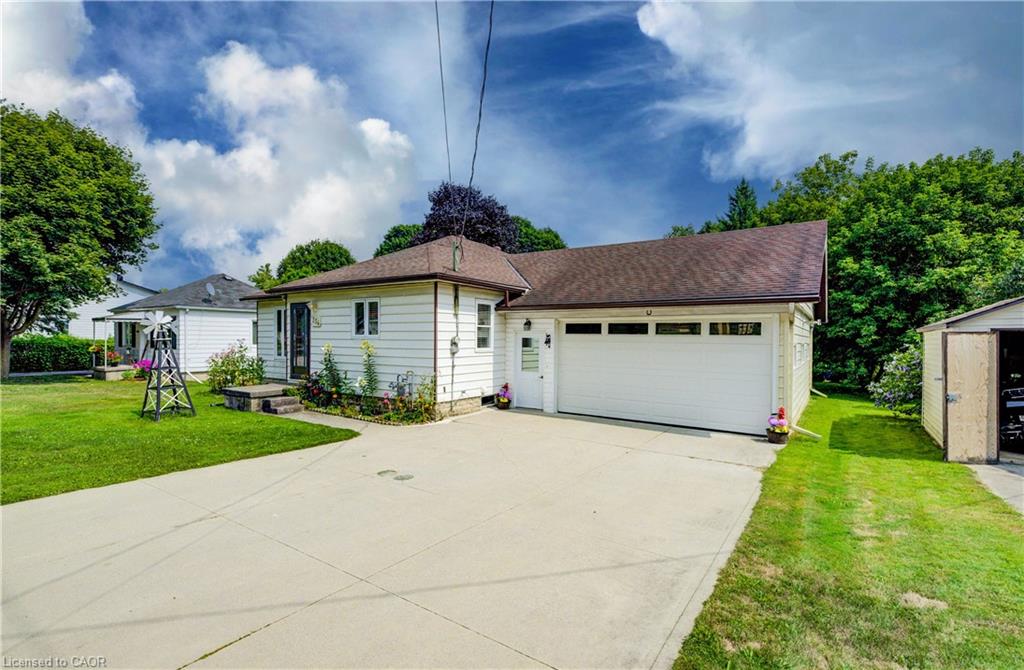
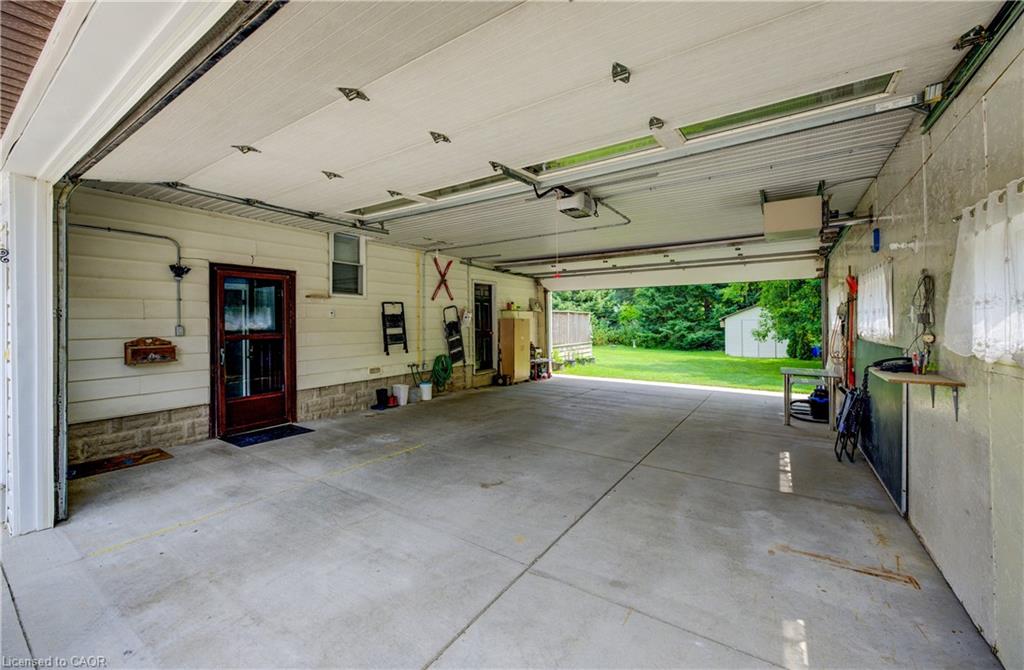
More than meets the eye! This bright and open 2+1 bedroom bungalow in Mount Forest offers comfortable living in a fantastic location—within walking distance to downtown, schools, and close to many local amenities. The main floor features a welcoming layout with convenient main floor laundry closet with an additional laundry hook up in basement. A large insulated and heated drive-through garage is perfect for hobbyists, storage, or easy backyard access. The backyard offers a wonderful mix of sun and shade, complete with a nice deck for relaxing or entertaining, plus a handy garden shed for added storage. The partially finished basement includes a third bedroom and plenty of storage, with potential to finish the rest to suit your needs. A great opportunity for first-time buyers, downsizers, or anyone looking for a well-maintained home with room to grow.
/u.realgeeks.media/haltonregionhomesearch/LW-Logo-White.png)
Additional Information
- Interior Features
- Auto Garage Door Remote(s), Built-In Appliances, Ceiling Fan(s), Floor Drains
- Exterior Features
- Landscaped, Year Round Living
- Property Description
- Bungalow
- Zoning
- R3
- Appliances
- Water Heater Owned, Water Softener, Built-in Microwave, Dishwasher, Dryer, Refrigerator, Stove, Washer
- Heating
- Forced Air, Natural Gas
- Air Conditioning
- Central Air
- Roof
- Asphalt Shing
- Foundation
- Block, Poured Concrete
- Parking Features
- Attached Garage, Garage Door Opener, Concrete
- Garage Spaces
- 2
Mortgage Calculator
The data relating to real estate on this web site comes in part from the Internet Data Exchange (IDX) program of the London and St. Thomas Association of REALTORS®. The information herein is believed to be accurate and timely, but no warranty as such is expressed or implied.The trademarks MLS®, Multiple Listing Service® and the associated logos are owned by The Canadian Real Estate Association (CREA) and identify the quality of services provided by real estate professionals who are members of CREA. Used under license.Trademarks owned or controlled by The Canadian Real Estate Association. Used under license.
The information provided herein must only be used by consumers that have a bona fide interest in the purchase, sale, or lease of real estate and may not be used for any commercial purpose or any other purpose.